
USD624,900
Casa Unifamiliar en Venta, 316 SW 21 Street, Fort Lauderdale, Florida 33315, Estados Unidos
- Nº De MLSB26003082
- 3
- 2
96 m² (1,032 ft²)
Listado por Monterrey Realty Group, Inc.
La Casa unifamiliar en Venta ubicada en 316 SW 21 Street, Fort Lauderdale, Florida 33315, Estados Unidos actualmente está en ventaEsta propiedad tiene 3 dormitorios, 2 baños características.
Descripción
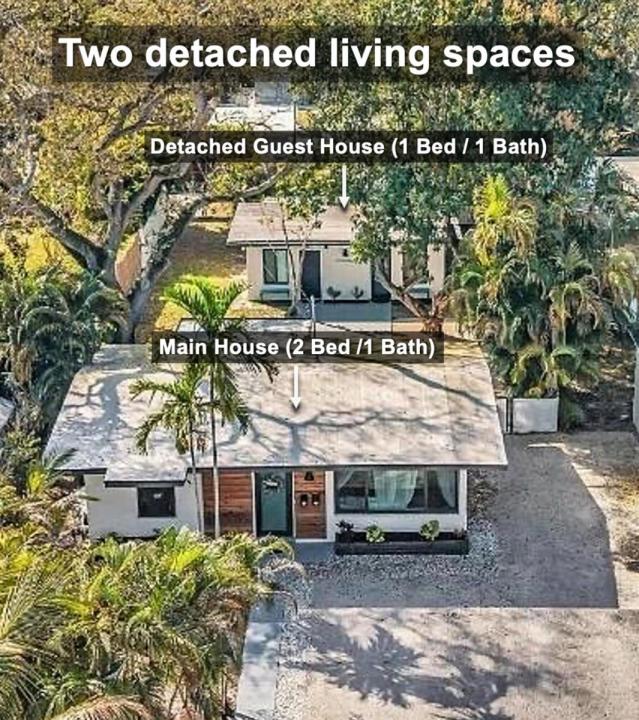
Rare opportunity: fully detached income-producing guest house with separate electric—ideal for Airbnb, rental income, or in-law living. Beautifully renovated property in Croissant Park featuring a 2/1 main residence plus a fully detached 1/1 guest house with private entrance and outdoor space for excellent separation. Main home offers vaulted ceilings, updated kitchen and baths, tile flooring, hurricane impact windows, and a newly permitted screened patio. The rear unit is currently generating $2,200+/month as a medium-term rental, with the front residence projected around $2,500-$2,700/month. Short-term (Airbnb) rentals are permitted in the area, offering additional income upside. Furnishings negotiable for a potential turnkey setup. Both residences were extensively renovated and upgraded in recent years, including: • New roof (2021) • Central A/C (2021) • Tankless water heaters (2021) • Hurricane impact windows (2021) • Renovated kitchens & baths (2021) • New electrical panels & service drop (2024) • Newly permitted screened patio (2024) • Updated appliances (2023-2025) • Keyless entry • Tropical landscaping with lighting • Plenty of parking or space for RV/boat • No HOA Minutes from Las Olas, downtown Fort Lauderdale, beaches, FTL Airport, Port Everglades, I-95, and Whole Foods.
Ubicación
316 SW 21 Street, Fort Lauderdale, Florida 33315, Estados Unidos
Características de la propiedad
Propiedad
- Superficie de la propiedad:
96 m² (1,032 ft²) - Características: PatioEntrada De CochesConexión Para Lavarropa
Lote/Parcela
- Área del terreno/predio:
627 m² (6,750 ft²) - Descripción del lote: Cercado
Construcción
- Año de construcción: 1949
- Techo: Comp/láminasTeja De Madera
- Construcción: Construcción De Bloques De Hormigón Y Estuco
Dormitorios
- Dormitorios: 3
Cuartos de baño
- Total de baños: 2
- Baños completos: 2
Características del interior
- Pisos: De BaldosasDe MaderaDe MosaicosHormigón
- Techo: Techos AbovedadosCielorrasos Con Volumen
Características del exterior
- Espacios exteriores: Patio
- Cocheras techadas:
Seguridad
- Características: Detector De Humo
Calefacción y aire acondicionado
- Sistema de calefacción: Central Del Edificio
- Sistema de refrigeración: Ventilador De TechoAire Acondicionado Central
Servicios públicos
- Telecomunicaciones: Se Cuenta Con Servicio De TV Por Cable
- Otros servicios / utilidades: AlcantarillaPúblicoSe Cuenta Con Servicio De Alcantarillado Fuera Del LugarAlcantarilla Pública
comunal
- Características: Se Admiten Mascotas
Información de escuela
- Escuela Superior: Stranahan
- Escuela Secundaria: New River
- Escuela Primaria: Croissant Park