
USD890,000
Apartamento en venta, 31 SE 5th St 4112, Miami, Florida 33131, Estados Unidos
- Nº De MLSA11979704
- 3
- 3
131 m² (1,410 ft²)
Listado por Optimal Realty
La Apartamento en Venta ubicada en 31 SE 5th St 4112, Miami, Florida 33131, Estados Unidos actualmente está en ventaEsta propiedad tiene 3 dormitorios, 3 baños características.
Descripción
Stunning 3-bedroom, 2.5-bathroom corner residence on the 41st floor featuring expansive views of the Miami River extending to Biscayne Bay and the Brickell skyline. This well-designed floorplan offers two spacious balconies, floor-to-ceiling windows, high ceilings, and abundant natural light throughout.
Interior features include elegant marble flooring in the living areas, remodeled bathrooms, and updated bedroom flooring (October 2023), complemented by modern vanities and contemporary finishes.
Recent improvements include a new A/C system (January 2026), new refrigerator (2025), and new washer and dryer (2024).
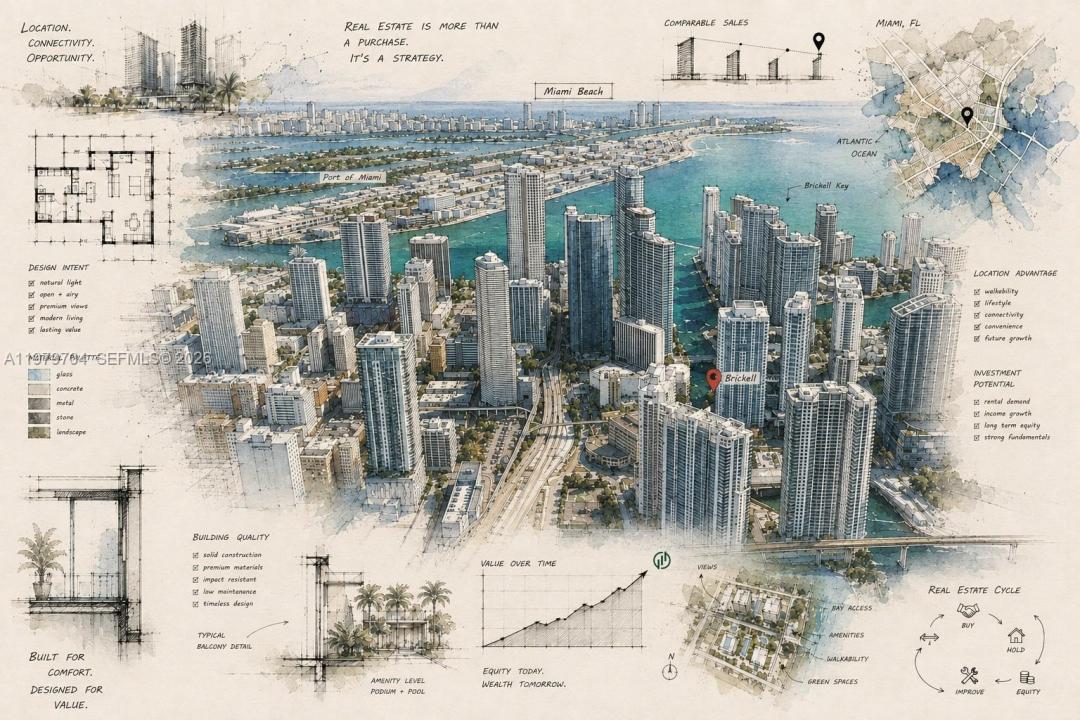
Conveniently located near dining, shopping, and entertainment at Brickell City Centre with access to the Metromover nearby. Brickell on the River North offers amenities including two swimming pools, jacuzzi, sauna and steam room, a two-story fitness center, 24-hour concierge, valet parking, and electric vehicle charging stations.
Located on Line 12, the residence maintains open water views despite the development of Baccarat Residences Miami. Parking space #125 is located on the 3rd floor.
Investment opportunity. Unit currently rented for $5,600 per month through December 15, 2026.
Ubicación
31 SE 5th St 4112, Miami, Florida 33131, Estados Unidos
Características de la propiedad
Propiedad
- Superficie de la propiedad:
131 m² (1,410 ft²) - Tipo: Sin Amoblar
- Características: GarajeBalcónDeckAscensorPatio
- Ubicación: En La Costa
Construcción
- Año de construcción: 2006
- Estilo: Alto Edificio De Oficinas
- Construcción: Construcción De Bloques De Hormigón Y Estuco
Estacionamiento/Garaje
- Descripción del estacionamiento: Estacionamiento CubiertoAsignado
- Descripción del garaje: Puerta De Garaje De Apertura Automática
Dormitorios
- Dormitorios: 3
Cuartos de baño
- Total de baños: 3
- Baños completos: 2
- Medios baños: 1
Características del interior
- Pisos: De ViniloDe Mármol
Características del exterior
- Espacios exteriores: BalcónDeckPatio
- Cocheras techadas:
Agua y acceso para lanchas
- del agua: BahíaFrente Al Mar
- Navegación: Atracadero Particular
terreno recreativo
- terreno recreativo: Parrillero
Seguridad
- Características: Alarma De IncendioDetector De Humo
Vista
- Características: Vista Al OcéanoVista A La BahíaVista A Un Espejo De Agua
Calefacción y aire acondicionado
- Sistema de calefacción: Central
- Sistema de refrigeración: Aire Acondicionado Central
comunal
- Características: Se Admiten MascotasAscensorBañera De HidromasajesHabitación Recreativa (fitness) De La AsociaciónBarbacoa De La Asociación
Información de escuela
- Escuela Secundaria: Shenandoah
- Escuela Primaria: Southside