
USD480,000
Casa Unifamiliar en Venta, 320 NE 59th Ct, Oakland Park, Florida 33334, Estados Unidos
- Nº De MLSA12061773
- 3
- 2
99 m² (1,066 ft²)
Listado por Redfin Corporation
La Casa unifamiliar en Venta ubicada en 320 NE 59th Ct, Oakland Park, Florida 33334, Estados Unidos actualmente está en ventaEsta propiedad tiene 3 dormitorios, 2 baños características.
Descripción
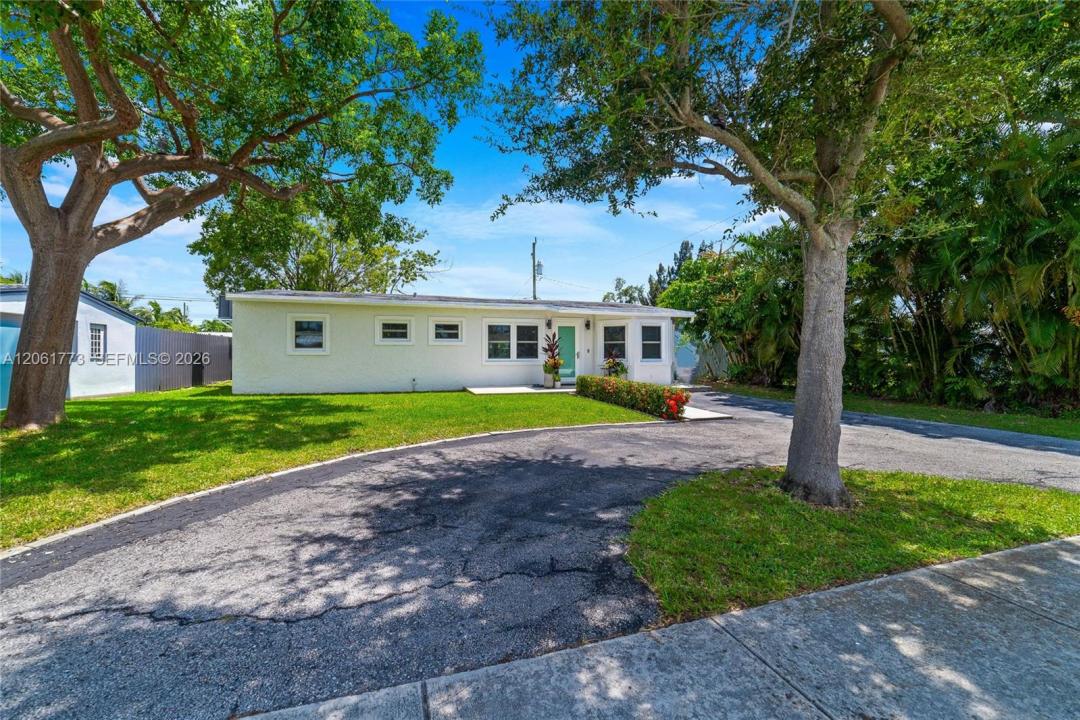
Set on a beautifully landscaped lot, ideally situated in the heart of Oakland Park, and with no HOA, this updated 3-bedroom and 2-bathroom home exudes a warm cottage-style appeal with mature tropical landscaping, fruit trees, and colorful flowering plants that create a private retreat. Inside, the bright and inviting floor plan features generous living areas filled with natural light. Durable tile and terrazzo flooring throughout offer timeless character. Galley kitchen with additional pantry and new stainless steel appliances. Renovated bathrooms. Screened porch, ideal for outdoor dining, and a fully fenced backyard provide space for pets, play, gardening, or entertaining. Automatic well-fed irrigation (sprinkler) system waters the entire landscape front and back of home. Storage shed offers convenient space for tools, equipment, or seasonal items. Residence features a newer roof (2021) A/C (2023), washer & dryer (2023), and impact windows and doors, making this home truly move-in ready. Great location just minutes from Downtown Oakland Park, Fort Lauderdale's renowned beaches, shopping, dining, and parks. Commuters will appreciate the quick and easy access to I-95. With its exceptional location, charming character, and versatile living spaces, this Oakland Park gem offers an outstanding opportunity to enjoy the best of South Florida living. Mortgage savings may be available for buyers of this listing.
Ubicación
320 NE 59th Ct, Oakland Park, Florida 33334, Estados Unidos
Características de la propiedad
Propiedad
- Superficie de la propiedad:
99 m² (1,066 ft²) - Tipo: Sin Amoblar
- Características: Porche Con MosquiteroDespensaEspacio Para La PiscinaEstacionamiento Exterior TechadoPatioEntrada De CochesIluminación Exterior
- Otras estructuras: Cobertizo
Lote/Parcela
- Área del terreno/predio:
557 m² (6,000 ft²) - Descripción del lote: Cercado
Construcción
- Año de construcción: 1961
- Techo: Teja De Madera
- Construcción: De Cemento Armado/Bloques
Estacionamiento/Garaje
- Descripción del garaje: Garaje Anexo
Dormitorios
- Dormitorios: 3
Cuartos de baño
- Total de baños: 2
- Baños completos: 2
Características del interior
- Ventanas: Venecianas
- Pisos: De BaldosasTerrazo
Características del exterior
- Espacios exteriores: Porche Con MosquiteroPatio
- Entrada de coches: Entrada Para Autos - Circular
- Cocheras techadas:
- Descripción del estacionamiento: Estacionamiento Con Techo Apartado
Vista
- Características: Del Jardín
Calefacción y aire acondicionado
- Sistema de calefacción: EléctricaCentral
- Sistema de refrigeración: EléctricaAire Acondicionado Central
Servicios públicos
- Otros servicios / utilidades: Alcantarilla PúblicaSistema Municipal De Suministro De Agua
comunal
- Características: Se Admiten Mascotas
Información de escuela
- Escuela Superior: Northeast
- Escuela Secundaria: James S. Rickards
- Escuela Primaria: North Andrews Gardens