
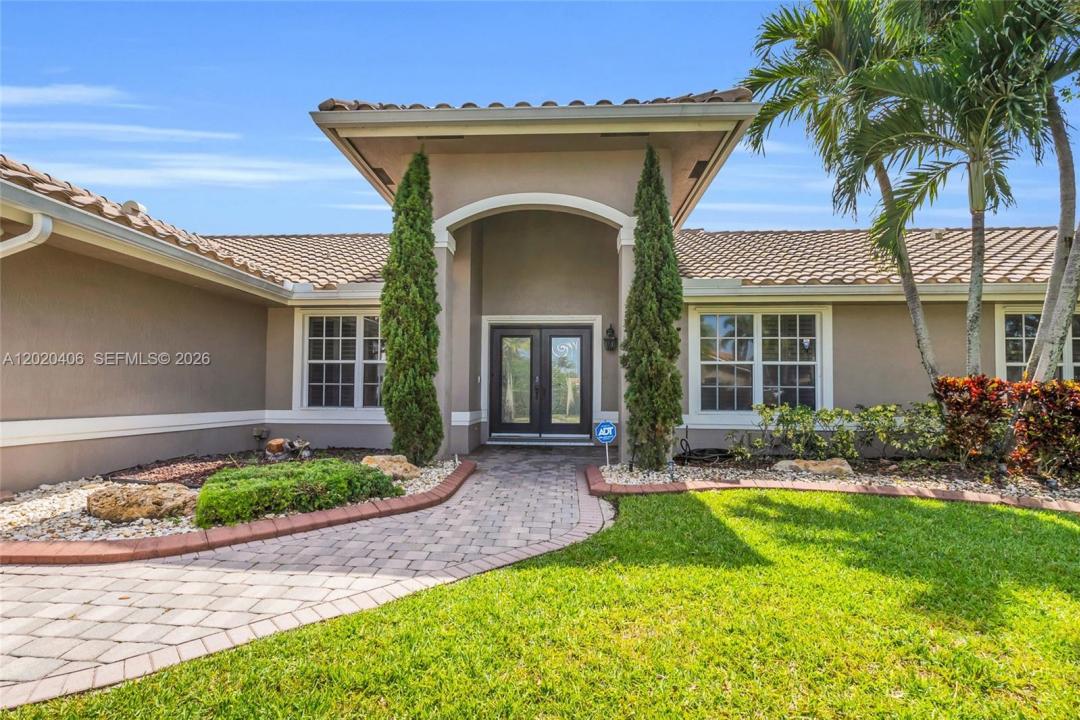
USD885,000
Casa Unifamiliar en Venta, 321 NW 193rd Ave, Pembroke Pines, Florida 33029, Estados Unidos
- Nº De MLSA12020406
- 3
- 3
220 m² (2,365 ft²)
Listado por Alpha International Real Estate LLC
La Casa unifamiliar en Venta ubicada en 321 NW 193rd Ave, Pembroke Pines, Florida 33029, Estados Unidos actualmente está en ventaEsta propiedad tiene 3 dormitorios, 3 baños características.
Descripción
Welcome to this beautifully maintained lakefront home in the highly sought-after Chapel Trail community of Pasadena Estates! Situated on an oversized lot, this home offers the perfect blend of elegance, comfort, and resort-style outdoor living. The backyard is a true showstopper featuring a custom heated saltwater pool with full automation, color-changing LED lighting, and a luxurious 6-person hot tub/spa—perfect for entertaining or relaxing while enjoying peaceful lake views. Inside, you’ll find a bright and inviting layout enhanced by recessed lighting throughout, elegant crown molding, and smooth ceilings with no popcorn. The spacious interior offers comfortable living spaces ideal for both everyday living and hosting guests. Additional highlights include a 2-car garage, low HOA, and a prime location in one of West Pembroke Pines’ most desirable communities. Conveniently located near top-rated schools, parks, shopping, dining, and major commuter routes. A rare opportunity to own a move-in ready lakefront home with premium upgrades and a backyard oasis that truly stands out!
Ubicación
321 NW 193rd Ave, Pembroke Pines, Florida 33029, Estados Unidos
Características de la propiedad
Propiedad
- Superficie de la propiedad:
220 m² (2,365 ft²) - Tipo: Sin Amoblar
- Características: DespensaCuarto UtilitarioGarajePorche AbiertoDeckEntrada De CochesVestidores
- Ubicación: En La Costa
Lote/Parcela
- Área del terreno/predio:
1,254 m² (13,500 ft²) - En las inmediaciones de un cuerpo de agua: 23 m
Construcción
- Año de construcción: 1993
- Tipo de tejado: Abovedado
- Construcción: Construcción De Bloques De Hormigón Y Estuco
Estacionamiento/Garaje
- Descripción del garaje: Garaje AnexoPuerta De Garaje De Apertura Automática
Dormitorios
- Dormitorios: 3
Cuartos de baño
- Total de baños: 3
- Baños completos: 2
- Medios baños: 1
Características del interior
- Puertas: Puertas Francesas
- Ventanas: Venecianas
- Pisos: De Baldosas
- Techo: Techos Abovedados
- Molduras / detalles decorativos: Placares
Características del exterior
- Espacios exteriores: Deck
- Cocheras techadas:
Alberca y spa
- Piscina: ClimatizadaCon El EquipamientoA Nivel Del SueloDe Hormigón
- Bañera de hidromasajes: ClimatizadaBajo Suelo
Agua y acceso para lanchas
- del agua: Lago
terreno recreativo
- terreno recreativo: Bañera De HidromasajesPiscina
Seguridad
- Características: Alarma De Incendio
Vista
- Características: Vista Al Lago
Calefacción y aire acondicionado
- Sistema de calefacción: Central
- Sistema de refrigeración: Ventilador De TechoAire Acondicionado Central
Servicios públicos
- Otros servicios / utilidades: Alcantarilla PúblicaSistema Municipal De Suministro De Agua
comunal
- Características: Club HouseSe Admiten MascotasPiscinaCanchas De Tenis
Información de escuela
- Escuela Superior: West Broward
- Escuela Secundaria: Silver Trail
- Escuela Primaria: Chapel Trail