
USD769,900
Finca en Venta, 32205 SW 199th Ct, Homestead, Florida 33030, Estados Unidos
- Nº De MLSA12079461
- 4
- 2
228 m² (2,457 ft²)
Listado por The Keyes Company
La granja en Venta ubicada en 32205 SW 199th Ct, Homestead, Florida 33030, Estados Unidos actualmente está en ventaEsta propiedad tiene 4 dormitorios, 2 baños características.
Descripción
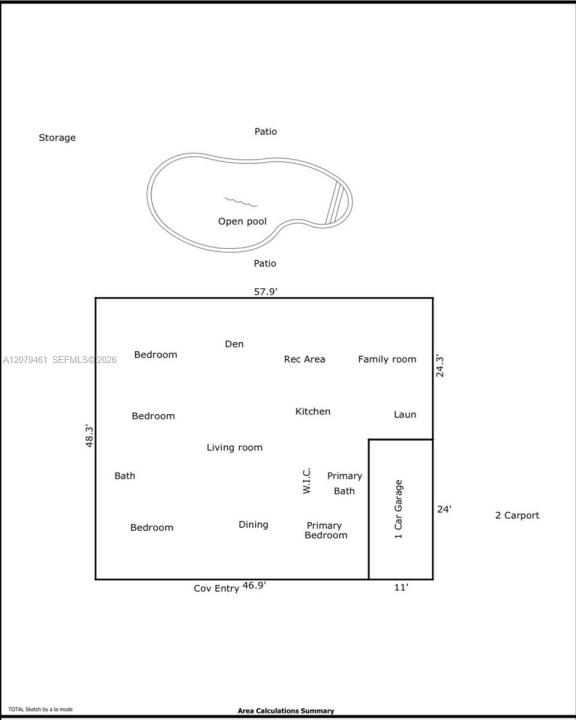
REDLAND BEAUTY! A MUST-SEE! This exceptional executive-style 4-bedroom, 2-bath pool home offers the perfect combination of space, privacy, flexibility, and NO HOA or CDD! Situated on an impressive 18,000+ SF lot. Offering over 2,500 SF under air, & features a beautifully remodeled chef’s kitchen with custom wood cabinetry, a gas range, and a brand-new exhaust system. The spacious split-bedroom layout offers generously sized bedrooms. Permitted enclosed patio with impact windows has been transformed into an incredible great room/recreation room, providing exceptional space for entertaining, game room, home gym, or Next Gen living. Step outside and experience the best of the Redlands lifestyle! The expansive backyard features a private pool, covered outdoor entertaining area, huge storage shed, and plenty of room to relax, entertain, or create your own outdoor oasis. The exterior has also been freshly painted, adding to the home’s beautiful curb appeal. Additional highlights include a new metal roof installed in 2024, new well pump (2022), whole-house water softener, reverse osmosis drinking water system, and gas tankless water heater. The converted garage currently serves as a private office, creating an ideal work-from-home or flex space and offering the option to convert it back to a garage or use it as climate-controlled storage. Brand new and permitted lighted carport perfect for two cars, SUV's, boats, or RV. Want more garage space? Enclose the fully permitted carport!
Ubicación
32205 SW 199th Ct, Homestead, Florida 33030, Estados Unidos
Características de la propiedad
Propiedad
- Superficie de la propiedad:
228 m² (2,457 ft²) - Tipo: Sin Amoblar
- Características: Cuarto UtilitarioGarajePorche AbiertoDeckTallerDormitorios Divididos
Lote/Parcela
- Área del terreno/predio:
1,672 m² (18,000 ft²)
Construcción
- Año de construcción: 1977
- Techo: De Metal
- Construcción: Construcción De Bloques De Hormigón Y EstucoDe Cemento Armado/Bloques
Estacionamiento/Garaje
- Descripción del estacionamiento: Estacionamiento Cubierto
- Descripción del garaje: Garaje Anexo
Dormitorios
- Dormitorios: 4
Cuartos de baño
- Total de baños: 2
- Baños completos: 2
Características del interior
- Puertas: Puertas Francesas
- Ventanas: Persianas De Furacão
- Pisos: De Baldosas
- Molduras / detalles decorativos: Placares
Características del exterior
- Espacios exteriores: Deck
- Cocheras techadas: 2
Alberca y spa
- Piscina: De Hormigón
terreno recreativo
- terreno recreativo: Piscina
Vista
- Características: Vista A La Piscina
Calefacción y aire acondicionado
- Sistema de calefacción: EléctricaCentral
- Sistema de refrigeración: Ventilador De TechoEléctricaAire Acondicionado Central
Servicios públicos
- Otros servicios / utilidades: Gas Natural Tanque De Aguas ResidualesPozo
comunal
- Características: Se Admiten Mascotas