
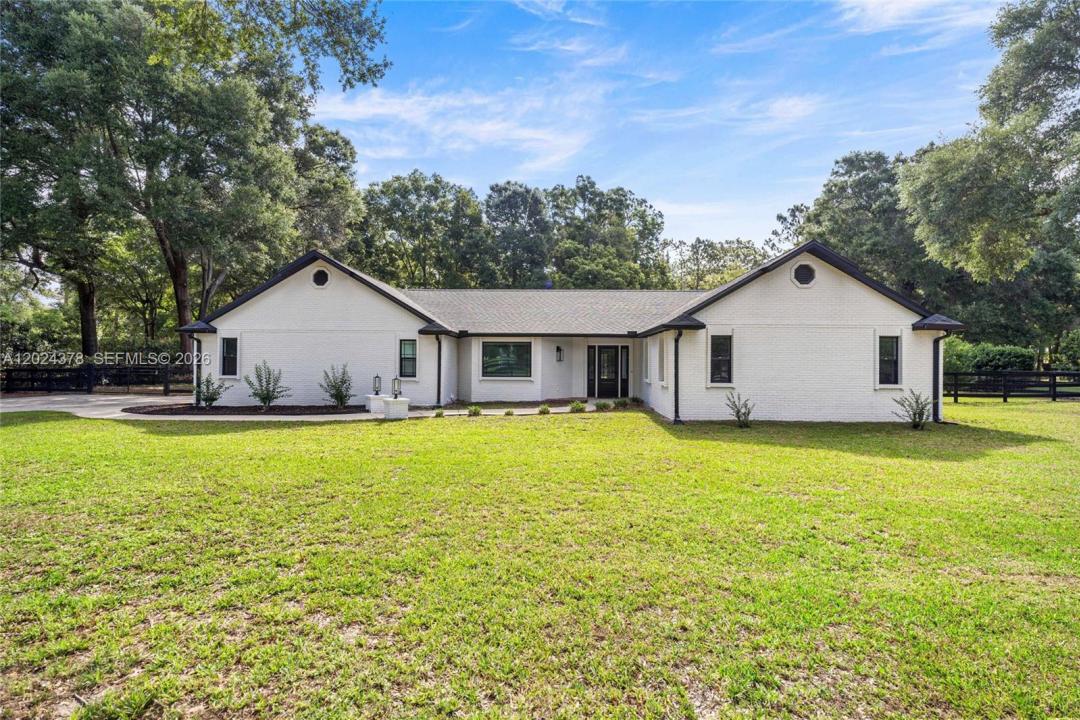
USD635,000
Casa Unifamiliar en Venta, 3251 SW 56th Ave, Ocala, Florida 34474-9415, Estados Unidos
- Nº De MLSA12024378
- 4
- 2
208 m² (2,244 ft²)
Listado por Bravo's Properties & Man LLC
La Casa unifamiliar en Venta ubicada en 3251 SW 56th Ave, Ocala, Florida 34474-9415, Estados Unidos actualmente está en ventaEsta propiedad tiene 4 dormitorios, 2 baños características.
Descripción
One or more photo(s) has been virtually staged. Welcome to Timberwood! One of Ocala’s most sought-after communities where you can have convenience of location and plenty of space with only a 4.5 mile drive to the world renowned World Equestrian Center. This stunning 4-bedroom, 2-bath home sits on 1.13 AC and has been completely remodeled top to bottom showcasing a bright and modern open-concept design with elegant finishes throughout. The spacious living area features beautiful wood-look tile flooring, recessed lighting, and impressive tray-style ceiling details with decorative beams that add character. The gourmet kitchen offers a large island, sleek light cabinetry, stylish pendant lighting, built-in stainless steel appliances, and plenty of counter space perfect for entertaining or everyday living. The generously sized bedrooms provide comfort and flexibility for family, guests, or a home office, while both bathrooms have been tastefully updated with modern fixtures and designer touches. Large glass doors and oversized windows bring in abundant natural light while providing serene views of the backyard and pool area. The outdoor space is just as impressive, featuring a lanai overlooking a sparkling in-ground pool surrounded by mature trees for added privacy and tranquility. Backyard includes a storage shed and plenty of room to relax, entertain, or enjoy nature.
Ubicación
3251 SW 56th Ave, Ocala, Florida 34474-9415, Estados Unidos
Características de la propiedad
Propiedad
- Superficie de la propiedad:
208 m² (2,244 ft²) - Tipo: Sin Amoblar
- Características: Cuarto UtilitarioGarajePorche AbiertoDormitorios DivididosEntrada De CochesVestidoresHogar
- Otras estructuras: Cobertizo
Lote/Parcela
- Descripción del lote: Cercado
Construcción
- Año de construcción: 1989
- Techo: Teja De Madera
- Construcción: De Ladrillo
- exterior: Revestimiento De Madera
Estacionamiento/Garaje
- Descripción del garaje: Puerta De Garaje De Apertura Automática
Dormitorios
- Dormitorios: 4
Cuartos de baño
- Total de baños: 2
- Baños completos: 2
Otras habitaciones
- Descripción de la cocina: Isla
- Equipamiento: Calentador De Agua EléctricoLavadoraCocina EconómicaMicroondasHorno De ParedHeladeraSecadoraLavavajilla
Características del interior
- Techo: Techos Abovedados
Alberca y spa
- Piscina: Hormigón Gunitado
terreno recreativo
- terreno recreativo: Piscina
Seguridad
- Características: Detector De Humo
Calefacción y aire acondicionado
- Sistema de calefacción: Bomba De CalorEléctricaCentral
- Sistema de refrigeración: Ventilador De TechoEléctricaAire Acondicionado Central
Servicios públicos
- Otros servicios / utilidades: Tanque De Aguas ResidualesPozo