
USD1,095,000
Casa Unifamiliar en Venta, 325 Sweet Bay Circle, Jupiter, Florida 33458, Estados Unidos
- Nº De MLSB26069212
- 3
- 3
189 m² (2,038 ft²)
Listado por Water Pointe Realty Group
La Casa unifamiliar en Venta ubicada en 325 Sweet Bay Circle, Jupiter, Florida 33458, Estados Unidos actualmente está en ventaEsta propiedad tiene 3 dormitorios, 3 baños características.
Descripción
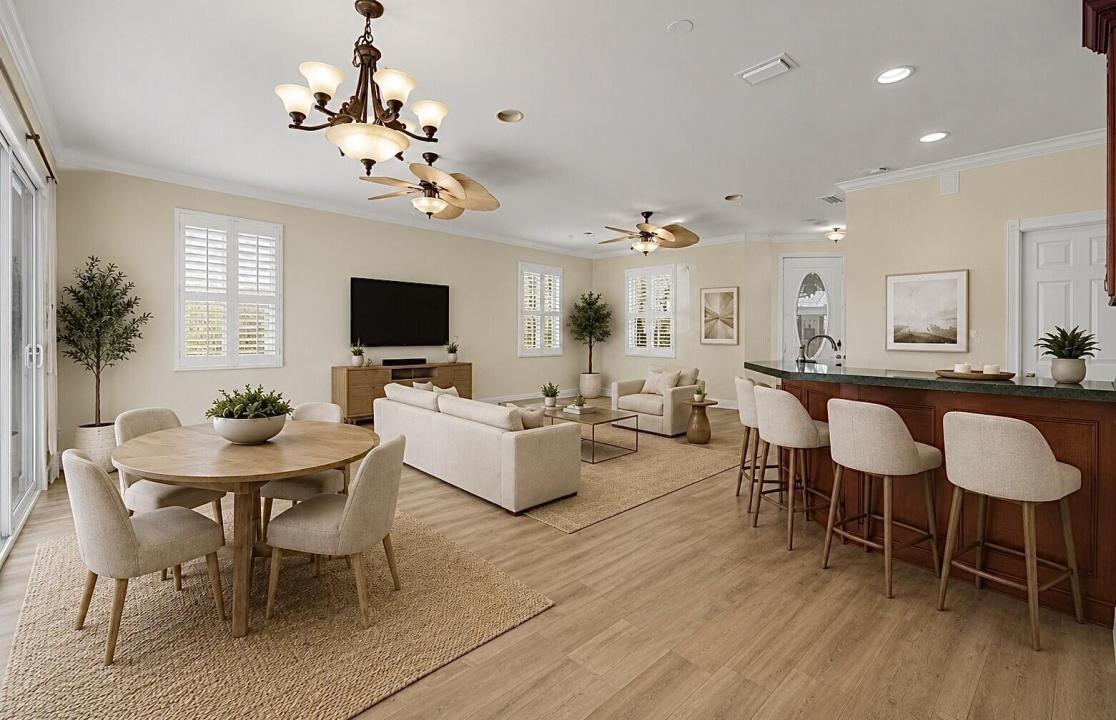
Welcome to 325 Sweet Bay Circle, ideally located in the highly sought-after Newhaven neighborhood of Abacoa. This beautifully maintained single family residence offers a desirable floor plan with 3 bedrooms and 2.5 baths plus a spacious den/flex space. The open concept first floor is thoughtfully designed for everyday living as well as entertaining, featuring wood-look tile flooring, stylish plantation shutters, and hurricane sliders that effortlessly connect the indoor living spaces to the outdoor entertaining area. Upstairs you will find beautiful hardwood flooring throughout while a functional split bedroom floor plan provides privacy and comfort. The large primary suite offers a true retreat, complete with two generously sized, built-out walk in closets. Additional highlights and upgrades include a new (2024) roof and gutters, a new (2026) HWH, full hurricane impact protection, a portable whole house generator, and a fresh coat of interior paint throughout. Perfectly positioned within the community, this home offers easy access in and out, while being just a short walk to the recently renovated fitness center and pool. In this neighborhood, an unbeatable location and desirable amenities come together to offer an exceptional South Florida lifestyle. Don't miss out on your opportunity to call Newhaven of Abacoa your home.
Ubicación
325 Sweet Bay Circle, Jupiter, Florida 33458, Estados Unidos
Características de la propiedad
Propiedad
- Superficie de la propiedad:
189 m² (2,038 ft²) - Tipo: Sin Amoblar
- Características: DespensaGarajeBalcónPatioPatioDormitorios DivididosEntrada De Coches
Lote/Parcela
- Área del terreno/predio:
472 m² (5,084 ft²)
Construcción
- Año de construcción: 1999
- Techo: ComposiciónComp/láminasTeja De Madera
- Construcción: Construcción De Bloques De Hormigón Y Estuco
Estacionamiento/Garaje
- Descripción del estacionamiento: Aparcamiento Para Visitantes
- Descripción del garaje: Garaje Independiente
Dormitorios
- Dormitorios: 3
Cuartos de baño
- Total de baños: 3
- Baños completos: 2
- Medios baños: 1
Características del interior
- Pisos: De BaldosasDe Madera
Características del exterior
- Espacios exteriores: BalcónPatioPatio
- Cocheras techadas:
Alberca y spa
- Piscina: Piscina Privada
Calefacción y aire acondicionado
- Sistema de calefacción: EléctricaCentral
- Sistema de refrigeración: Ventilador De TechoAire Acondicionado Central
Servicios públicos
- Otros servicios / utilidades: AlcantarillaPúblicoSe Cuenta Con Servicio De Alcantarillado Fuera Del LugarAlcantarilla Pública
comunal
- Características: GimnasioClub HouseSe Admiten MascotasPiscinaHabitación Recreativa (fitness) De La Asociación
Información de escuela
- Escuela Superior: William T Dwyer
- Escuela Secundaria: Independence