
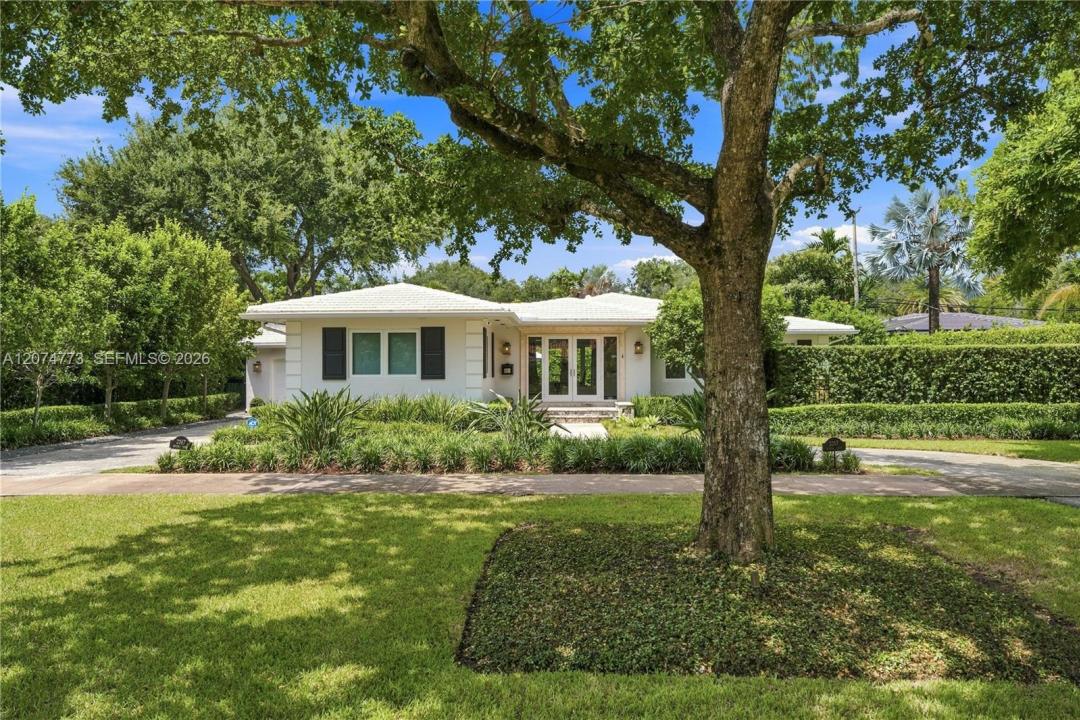
USD3,495,000
Casa Unifamiliar en Venta, 3267 Riviera Dr, Coral Gables, Florida 33134, Estados Unidos
- Nº De MLSA12074773
- 3
- 3
217 m² (2,337 ft²)
Listado por Compass Florida, LLC
La Casa unifamiliar en Venta ubicada en 3267 Riviera Dr, Coral Gables, Florida 33134, Estados Unidos actualmente está en ventaEsta propiedad tiene 3 dormitorios, 3 baños características.
Descripción
Set along prestigious tree-lined Riviera Drive in Coral Gables’ coveted Golden Triangle, this beautifully renovated home pairs a tranquil residential setting with exceptional access to the best of the City Beautiful. The Biltmore Hotel & Golf Course, Gables Library, Youth Center & city parks are minutes away, along with the Shops at Merrick Park, Miracle Mile, The Plaza & acclaimed restaurants and cafés. Filled with natural light, the home offers an inviting open layout centered around a timeless kitchen with oversized island seating six, overlooking the pool & gardens. Three bedrooms, three full baths & a flexible additional room with adjoining laundry providing comfortable, versatile living or potential au pair suite with private entrance. The private backyard is designed for year-round indoor-outdoor living, with a custom saltwater pool & spa featuring floating steps, heating & cooling systems. An expansive covered terrace complemented by a custom pergola with adjustable open-and-close roof, integrated shades and outdoor fans. Lush landscaping, mature fruit trees, landscape lighting and turf complete the setting. Extensively improved and meticulously maintained, the home features a new roof, impact windows & doors, custom closets, updated AV, new fencing and irrigation, upgraded appliances and pool equipment, whole-house surge protection and a generator hookup. A circular driveway, garage and generous guest parking complete this exceptional turnkey Coral Gables residence.
Ubicación
3267 Riviera Dr, Coral Gables, Florida 33134, Estados Unidos
Características de la propiedad
Propiedad
- Superficie de la propiedad:
217 m² (2,337 ft²) - Características: Cuarto UtilitarioPatioDormitorios DivididosIluminación Exterior
Lote/Parcela
- Área del terreno/predio:
938 m² (10,100 ft²) - Descripción del lote: Cercado
Construcción
- Año de construcción: 1947
- Techo: Teja Plana
- Construcción: Construcción De Bloques De Hormigón Y Estuco
Estacionamiento/Garaje
- Descripción del estacionamiento: Aparcamiento Para Visitantes
Dormitorios
- Dormitorios: 3
Cuartos de baño
- Total de baños: 3
- Baños completos: 3
- Detalles: Espejos De Encargo
Características del interior
- Pisos: De Madera
- Molduras / detalles decorativos: Placares
Características del exterior
- Espacios exteriores: Patio
- Entrada de coches: Entrada Para Autos - Circular
- Cocheras techadas:
Alberca y spa
- Piscina: A Nivel Del Suelo
- Bañera de hidromasajes: Climatizada
terreno recreativo
- terreno recreativo: Bañera De HidromasajesPiscinaParrilleroParrilla Empotrada
Vista
- Características: Vista A La Piscina
Calefacción y aire acondicionado
- Sistema de calefacción: Central
- Sistema de refrigeración: Aire Acondicionado Central
Servicios públicos
- Otros servicios / utilidades: Tanque De Aguas ResidualesSistema Municipal De Suministro De Agua
comunal
- Características: Se Admiten Mascotas
Información de escuela
- Escuela Superior: Coral Gables
- Escuela Secundaria: Ponce De Leon
- Escuela Primaria: Sunset