
USD11,499,900
Casa Unifamiliar en Venta, 3280 Lake Ridge Lane, Weston, Florida 33332, Estados Unidos
- Nº De MLSA12011230
- 6
- 8
839 m² (9,035 ft²)
Listado por Compass Florida, LLC
La Casa unifamiliar en Venta ubicada en 3280 Lake Ridge Lane, Weston, Florida 33332, Estados Unidos actualmente está en ventaEsta propiedad tiene 6 dormitorios, 8 baños características.
Descripción
Nothing else in Weston looks like this.
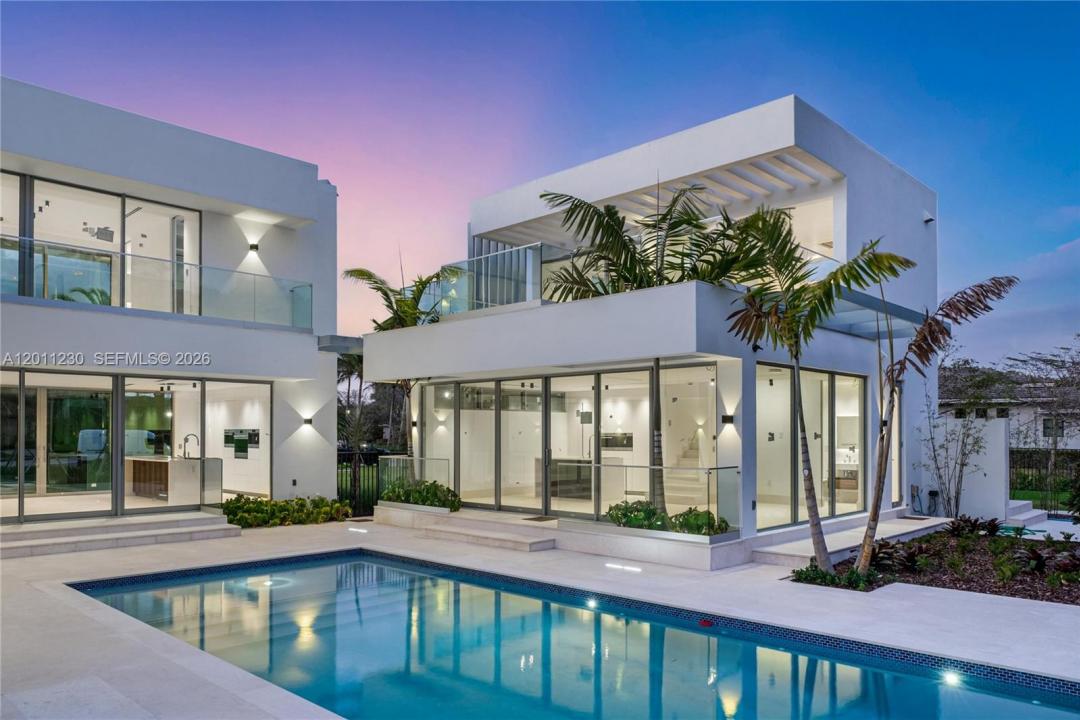
A gated enclave of estate-sized lots, traditional houses on every side — and then this: a white sculptural volume set behind a radial stone court, palms at the center.
The house wraps a long pool. Main volume on two sides, a self-contained guest pavilion closing the end, full-height glass facing the water from the kitchen, the great room, and the bedrooms above. You see the pool from nearly everywhere you stand.
Inside, a double-height foyer and a floating stair under a skylight. Limestone throughout. The living room climbs two stories with a mezzanine over it. Apure architectural lighting designed with Porsche Design Studio - trimless, built into the architecture rather than added at the end.
6 bedrooms, 8 baths. One opens straight onto the pool deck. The primary has glass on two sides, a private terrace, and a bath with a sculptural freestanding tub and a walk-in glass shower.
Upstairs, a covered terrace under a slatted pergola with a built-in summer kitchen — and a spiral stair spilling down to the water.
Gated. Cul-de-sac. Preserve behind, lake across the street.
Ubicación
3280 Lake Ridge Lane, Weston, Florida 33332, Estados Unidos
Características de la propiedad
Propiedad
- Superficie de la propiedad:
839 m² (9,035 ft²) - Tipo: Sin Amoblar
- Características: Cuarto UtilitarioGarajePorche AbiertoBalcónAscensorPatioDormitorios DivididosEntrada De CochesIluminación ExteriorVestidores
- Otras estructuras: Casa Para Huéspedes
Lote/Parcela
- Área del terreno/predio:
3,380 m² (36,382 ft²) - Descripción del lote: Cercado
Construcción
- Año de construcción: 2026
- Estilo: Estilo ContemporáneoModerno
- Techo: Concreto
- Estado: Construcción Nueva
- Construcción: Construcción De Bloques De Hormigón Y Estuco
Estacionamiento/Garaje
- Descripción del estacionamiento: Estacionamiento Cubierto
- Descripción del garaje: Garaje Anexo
Dormitorios
- Dormitorios: 6
Cuartos de baño
- Total de baños: 8
- Baños completos: 7
- Medios baños: 1
Otras habitaciones
- Tipos de habitaciones: Salita De TV/estudio/escritorioSala PrincipalCuarto De Huéspedes/servicioComedor Formal
- Descripción de la cocina: Isla
- Equipamiento: LavadoraCocina EconómicaMicroondasHorno De ParedHeladeraSecadoraLavavajilla
Características del interior
- Pisos: De BaldosasDe MaderaDe Mármol
- Techo: Cielorrasos Con Volumen
Características del exterior
- Espacios exteriores: BalcónPatio
- Cocheras techadas:
Alberca y spa
- Piscina: A Nivel Del Suelo
terreno recreativo
- terreno recreativo: PiscinaParrilleroParrilla Empotrada
Vista
- Características: Vista A La PiscinaDel Jardín
Calefacción y aire acondicionado
- Sistema de calefacción: Central
- Sistema de refrigeración: Aire Acondicionado Central
Servicios públicos
- Otros servicios / utilidades: Alcantarilla PúblicaSistema Municipal De Suministro De Agua
comunal
- Características: Se Admiten Mascotas
Información de escuela
- Escuela Superior: Cypress Bay
- Escuela Secundaria: Falcon Cove
- Escuela Primaria: Manatee Bay