
USD899,000
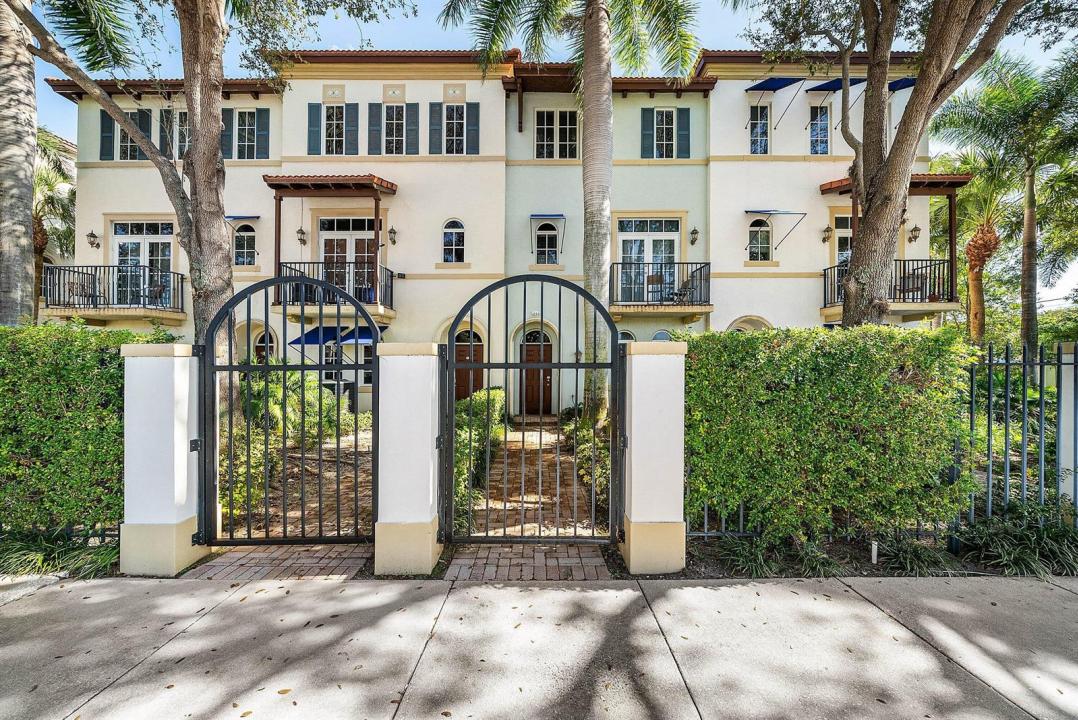
Casa Adosada en Venta, 3281 Estancia Lane, Boynton Beach, Florida 33435, Estados Unidos
- Nº De MLSB26070173
- 3
- 4
199 m² (2,145 ft²)
Listado por RE/MAX Direct
La casa en la ciudad en Venta ubicada en 3281 Estancia Lane, Boynton Beach, Florida 33435, Estados Unidos actualmente está en ventaEsta propiedad tiene 3 dormitorios, 4 baños características.
Descripción
Just Steps from the Delray Beach Border is the Boutique Waterfront Community of Estancia. This Gorgeous Townhome has been Redesigned and Updated Throughout. The Home Boasts Impact Glass and A BRAND NEW ROOF for Peace of Mind. Entering this Designer Showcase You will Notice a Full Bedroom and Bath on the First Floor. The Guest Room has Built In Closets and the Luxurious Guest Bath has been Redone Top to Bottom with High End Finishes. The Second Floor Living Space is Simply Stunning. The Kitchen has Been Reimagined as an Incredible Gathering Space with a Massive Island with Seating for 8. There are Beautiful Quartz Counters, High End Wood Cabinetry and Stainless Steel Appliances. The Kitchen Opens up to a Relaxing Family Room Area. The Third Floor Has a Wonderful Primary Suite. The Magnificent Primary Bath Features a Freestanding Soaking Tub, Textured Tile Walls and Frameless Shower. The Large Walk-In Closet has Been Outfitted with Closet Organizers. An Added Plus are some Peekaboo Intracoastal Views from the Primary. All this in A Gated Waterfront Community with a Fitness Center and Pool Overlooking Gorgeous Intracoastal Views. This Incredible Location is Less than a 10 Minute Drive to the Restaurants & Shops of Downtown Delray.
Ubicación
3281 Estancia Lane, Boynton Beach, Florida 33435, Estados Unidos
Características de la propiedad
Propiedad
- Superficie de la propiedad:
199 m² (2,145 ft²) - Tipo: Sin Amoblar
- Características: DespensaGarajeBalcónPatioDormitorios DivididosVestidores
Lote/Parcela
- Área del terreno/predio:
144 m² (1,551 ft²) - Descripción del lote: Veredas
Construcción
- Año de construcción: 2008
- Estilo: Mediterráneo
- Tipo de tejado: Abovedado
- Construcción: Construcción De Bloques De Hormigón Y Estuco
Estacionamiento/Garaje
- Descripción del garaje: Garaje AnexoPuerta De Garaje De Apertura Automática
Dormitorios
- Dormitorios: 3
Cuartos de baño
- Total de baños: 4
- Baños completos: 3
- Medios baños: 1
Otras habitaciones
- Tipos de habitaciones: Cuarto FamiliarHall De Entrada
- Descripción de la cocina: Isla
- Equipamiento: Calentador De Agua EléctricoLavadoraCocina EconómicaMicroondasHeladeraTrituradora De BasuraSecadoraHieleraLavavajilla
Características del interior
- Puertas: Puertas Francesas
- Ventanas: Venecianas
- Pisos: De Vinilo
Características del exterior
- Espacios exteriores: BalcónPatio
- Cocheras techadas:
Alberca y spa
- Piscina: Piscina Privada
Agua y acceso para lanchas
- Navegación: Atracadero Para Embarcaciones
Seguridad
- Características: Sistema Contra IncendiosExtintor De IncendioAlarma De IncendioAlarma Antirrobo PropiaDetector De Humo
Vista
- Características: Vista A La PiscinaVista De Las Luces De La Ciudad
Calefacción y aire acondicionado
- Sistema de calefacción: Central
- Sistema de refrigeración: Aire Acondicionado Central
Servicios públicos
- Telecomunicaciones: Se Cuenta Con Servicio De TV Por Cable
- Otros servicios / utilidades: AlcantarillaPúblicoSe Cuenta Con Servicio De Alcantarillado Fuera Del LugarAlcantarilla Pública
comunal
- Características: GimnasioSe Admiten MascotasPiscinaHabitación Recreativa (fitness) De La Asociación
Información de escuela
- Escuela Superior: Atlantic