
USD279,000
Finca en Venta, 329 Millpond Lane, Port St. Lucie, Florida 34986, Estados Unidos
- Nº De MLSB26058942
- 2
- 2
184 m² (1,978 ft²)
Listado por HomeSaver Real Estate LLC
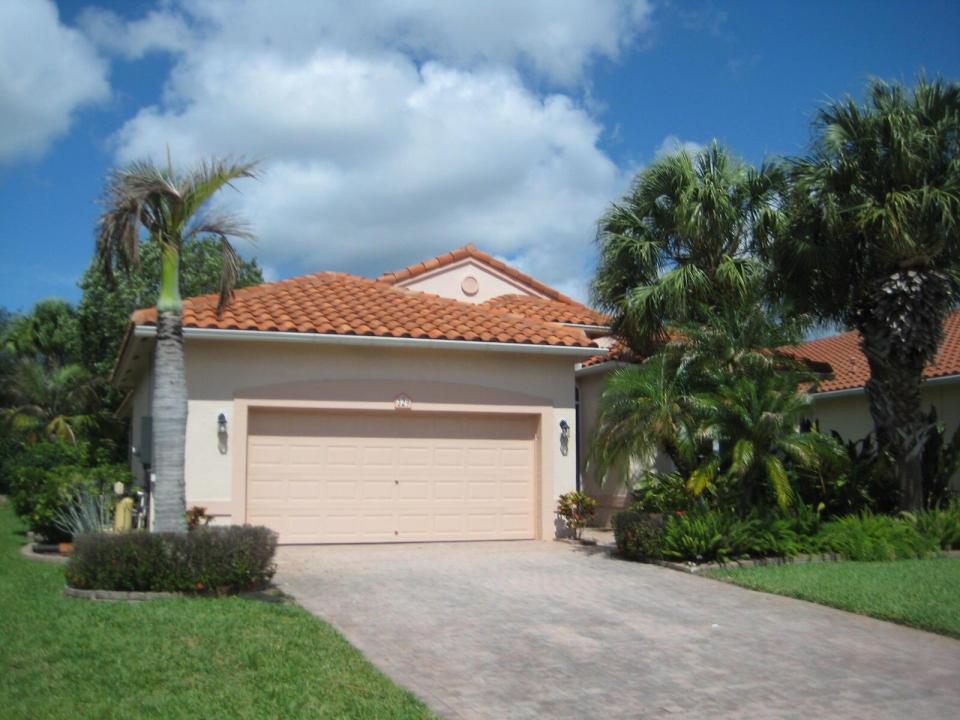
La granja en Venta ubicada en 329 Millpond Lane, Port St. Lucie, Florida 34986, Estados Unidos actualmente está en ventaEsta propiedad tiene 2 dormitorios, 2 baños características.
Descripción
Welcome to The Cascades at St. Lucie West, a premier gated 55+ community offering an active, resort-style lifestyle. This well-maintained 2-bedroom, 2-bath home with den features volume ceilings, abundant natural light, and a spacious, open layout. The flexible den can easily serve as a third bedroom, home office, or hobby space. Interior highlights include tile flooring in main living areas, laminate flooring in bedrooms and den, crown molding, and a welcoming double-door entry. The large primary suite offers dual walk-in closets, separate vanities, a Roman tub, and walk-in shower. Generously sized guest bedrooms provide comfortable accommodations. Enjoy peaceful outdoor living from the screened patio overlooking a private, landscaped backyard with no direct rear neighbors. Association approval required. Buyer to verify all fees, rules, and amenities. Per HOA rules, owners must own the property for a minimum of two (2) years before leasing is permitted. Leases must be for a minimum term of six (6) months and one (1) day, are limited to one lease per year, and require prior HOA approval.
Ubicación
329 Millpond Lane, Port St. Lucie, Florida 34986, Estados Unidos
Características de la propiedad
Propiedad
- Superficie de la propiedad:
184 m² (1,978 ft²) - Tipo: Sin Amoblar
- Características: DespensaGarajePatioEntrada De CochesConexión Para LavarropaVestidores
Lote/Parcela
- Área del terreno/predio:
595 m² (6,403 ft²)
Construcción
- Año de construcción: 2003
- Techo: Teja
- exterior: Estuco
Estacionamiento/Garaje
- Descripción del garaje: Garaje AnexoPuerta De Garaje De Apertura Automática
Dormitorios
- Dormitorios: 2
Cuartos de baño
- Total de baños: 2
- Baños completos: 2
Características del interior
- Puertas: Puertas Francesas
- Ventanas: Persianas Elétricas
- Pisos: De BaldosasDe Madera
Características del exterior
- Espacios exteriores: Patio
- Cocheras techadas:
Alberca y spa
- Piscina: Piscina Privada
- Bañera de hidromasajes: Bañera
Seguridad
- Características: Guardia De SeguridadPatrulla De Seguridad
Vista
- Características: Vista A Un Espejo De Agua
Calefacción y aire acondicionado
- Sistema de calefacción: EléctricaCentral
- Servicio de agua caliente: Calentador De Agua De Gas Natural
- Sistema de refrigeración: Ventilador De TechoEléctricaAire Acondicionado Central
Servicios públicos
- Telecomunicaciones: Se Cuenta Con Servicio De TV Por Cable
- Otros servicios / utilidades: Gas Natural AlcantarillaPúblicoSe Cuenta Con Servicio De Alcantarillado Fuera Del LugarAlcantarilla Pública
comunal
- Características: Club HouseBañera De HidromasajesSaunaPiscinaBarrio Privado Con GuardiaSala De Billar/poolCanchas De TenisBarrio Privado Cerrado Con PórticoVigilante De Conjunto CerradoGimnasioCampo De GolfSe Admiten MascotasHabitación Recreativa (fitness) De La AsociaciónBiblioteca