
USD2,295,000
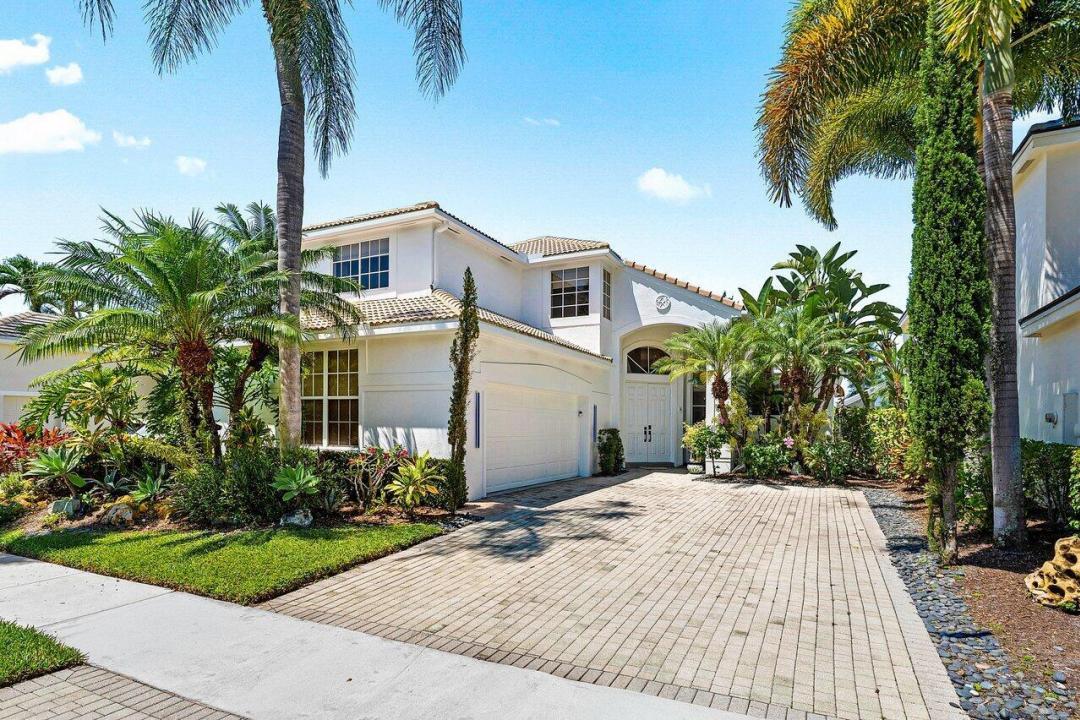
Casa Unifamiliar en Venta, 3395 NW 53rd Circle, Boca Raton, Florida 33496, Estados Unidos
- Nº De MLSB26042739
- 4
- 4
267 m² (2,878 ft²)
Listado por Compass Florida LLC
La Casa unifamiliar en Venta ubicada en 3395 NW 53rd Circle, Boca Raton, Florida 33496, Estados Unidos actualmente está en ventaEsta propiedad tiene 4 dormitorios, 4 baños características.
Descripción
Stunning, completely renovated 4 BD / 3.5 BA in Stratford Green of Woodfield Country Club. Enter to a bright, modern space with sophisticated bambo wood flooring and a spacious living room to the right, both featuring stone walls creating a cohesive design throughout. Off the living room sits a dedicated dining room featuring stylish wood-inspired wallpaper and a chic statement light fixture. The beautifully updated kitchen opens to a second living area with vaulted ceilings, an impressive circular light fixture, and an adjacent breakfast room. Sliding glass doors fill the space with natural light and open to the bright and inviting patio and pool area. The large primary suite is flooded with natural light from expansive windows and sliding glass doors, creating a seamless indoor-outdoor flow. The primary bathroom feels like a private zen spa retreat, featuring a stunning stone soaking tub, warm wood accents, and designer lighting that create a peaceful, organic atmosphere. Upstairs are three additional bedrooms, including one ensuite. Outside, the renovated pool area is surrounded by privacy landscaping and offers both covered and open-air patio spaces with plenty of room for alfresco dining, lounging, and entertaining. Renovated in 2021, updates include the bathrooms, kitchen, flooring, pool, landscaping, electric blinds, and AC systems.
Ubicación
3395 NW 53rd Circle, Boca Raton, Florida 33496, Estados Unidos
Características de la propiedad
Propiedad
- Superficie de la propiedad:
267 m² (2,878 ft²) - Características: Cuarto UtilitarioGarajePatioEntrada De Coches
Lote/Parcela
- Área del terreno/predio:
676 m² (7,275 ft²)
Construcción
- Año de construcción: 1996
- Techo: Teja
- Construcción: Construcción De Bloques De Hormigón Y Estuco
Estacionamiento/Garaje
- Descripción del garaje: Garaje Anexo
Dormitorios
- Dormitorios: 4
Cuartos de baño
- Total de baños: 4
- Baños completos: 3
- Medios baños: 1
Características del interior
- Pisos: De Madera
- Techo: Techos AbovedadosCielorrasos Con Volumen
Características del exterior
- Espacios exteriores: Patio
- Cocheras techadas:
Alberca y spa
- Piscina: Piscina PrivadaPiscina Con Spa
- Bañera de hidromasajes: Bajo Suelo
terreno recreativo
- terreno recreativo: Tina CalienteBañera De HidromasajesPiscina
Calefacción y aire acondicionado
- Sistema de calefacción: EléctricaCentral
- Sistema de refrigeración: EléctricaAire Acondicionado Central
Servicios públicos
- Telecomunicaciones: Se Cuenta Con Servicio De TV Por Cable
- Otros servicios / utilidades: AlcantarillaPúblicoSe Cuenta Con Servicio De Alcantarillado Fuera Del LugarAlcantarilla Pública
comunal
- Características: Vigilante De Conjunto CerradoGimnasioClub HouseCampo De GolfSe Admiten MascotasPiscinaBarrio Privado Con GuardiaCanchas De TenisBarrio Privado Cerrado Con PórticoHabitación Recreativa (fitness) De La Asociación
Información de escuela
- Escuela Superior: Spanish River Community
- Escuela Secundaria: Omni
- Escuela Primaria: Calusa