
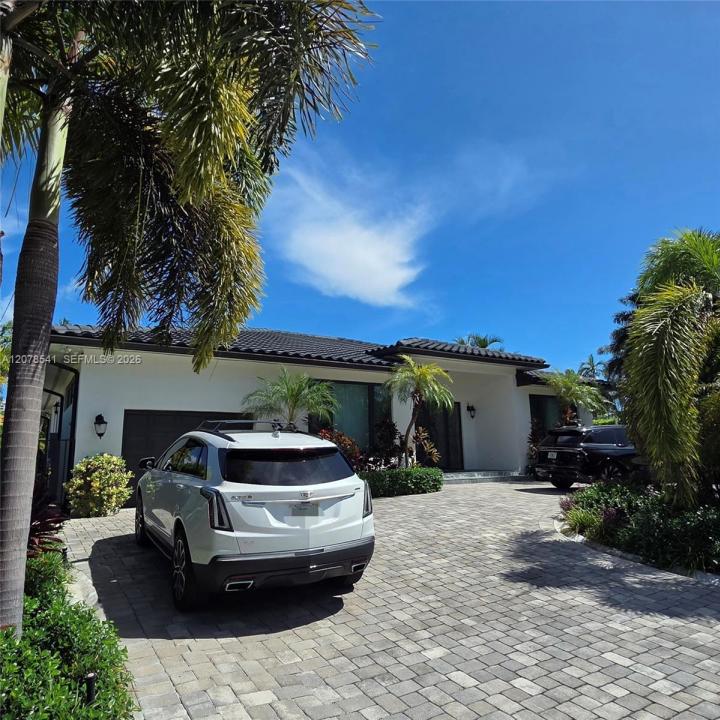
USD2,875,000
Casa Unifamiliar en Venta, 343 190th St, Sunny Isles Beach, Florida 33160, Estados Unidos
- Nº De MLSA12078541
- 3
- 4
193 m² (2,080 ft²)
Listado por Charles Rutenberg Realty FTL
La Casa unifamiliar en Venta ubicada en 343 190th St, Sunny Isles Beach, Florida 33160, Estados Unidos actualmente está en ventaEsta propiedad tiene 3 dormitorios, 4 baños características.
Descripción
***Stunning one-story custom-built residence, designed with exceptional attention to detail and completed tomodern construction standards, with a Certificate of Occupancy issued by the City of Sunny Isles Beach inNovember 2018***The interior showcases 12- and 10-foot high ceilings, travertine stone flooring throughout, andhigh-end KitchenAid appliances that enhance the home's contemporary aesthetic. The chef's kitchen features aKitchenAid stainless steel French-door refrigerator, double wall oven, built-in microwave, and dishwasher*** Everybedroom in this residence offers its own spacious walk-in closet, providing generous storage and comfortthroughout*** Step outside to a beautifully crafted outdoor area featuring a heated and cooled saltwater pool andjacuzzi (28x16 ft), all set on an elegant travertine stone deck*** The property includes impact-resistant windowsand doors on every opening***A full video security system***Automatic sprinkler system maintaining the lushtropical landscaping year-round***The primary suite offers two spacious walk-in closets and a spa-inspired ensuite bathroom with dual sinks, bidet, whirlpool soaking tub, and a separate shower***Located in Sunny IslesBeach — one of Miami's most desirable residential areas and known as the Venice of America — this home is just ashort walk from the ocean and close to parks, shops, top-rated schools, and local amenities*** There are toomany benefits to list in a single description — this home truly stands out***
Ubicación
343 190th St, Sunny Isles Beach, Florida 33160, Estados Unidos
Características de la propiedad
Propiedad
- Superficie de la propiedad:
193 m² (2,080 ft²) - Características: Cuarto UtilitarioGarajeDeckEntrada De CochesIluminación Exterior
Lote/Parcela
- Área del terreno/predio:
697 m² (7,500 ft²) - Descripción del lote: Cercado
Construcción
- Año de construcción: 2018
- Estado: Construcción Nueva
- Construcción: Construcción Elevada Sobre El Nivel Del SueloConstrucción Sobre PilotesConstrucción De Bloques De Hormigón Y Estuco
Estacionamiento/Garaje
- Descripción del garaje: Garaje AnexoPuerta De Garaje De Apertura Automática
Dormitorios
- Dormitorios: 3
Cuartos de baño
- Total de baños: 4
- Baños completos: 3
- Medios baños: 1
- Detalles: Espejos De Encargo
Características del interior
- Pisos: De BaldosasDe Mármol
- Techo: Cielorrasos Con Volumen
- Molduras / detalles decorativos: Placares
Características del exterior
- Espacios exteriores: Deck
- Entrada de coches: Entrada Para Autos - Circular
- Cocheras techadas:
Alberca y spa
- Piscina: ClimatizadaA Nivel Del SueloDucha ExternaHormigón Gunitado
- Bañera de hidromasajes: Climatizada
terreno recreativo
- terreno recreativo: Bañera De HidromasajesPiscina
Seguridad
- Características: Alarma De IncendioAlarma Antirrobo PropiaDetector De Humo
Vista
- Características: Vista A La PiscinaDel Jardín
Calefacción y aire acondicionado
- Sistema de calefacción: Central
- Sistema de refrigeración: Ventilador De TechoEléctricaAire Acondicionado Central
Servicios públicos
- Otros servicios / utilidades: Alcantarilla PúblicaSistema Municipal De Suministro De Agua
comunal
- Características: Se Admiten Mascotas
Información de escuela
- Escuela Secundaria: Highland Oaks
- Escuela Primaria: Norman S. Edelcup K-8