
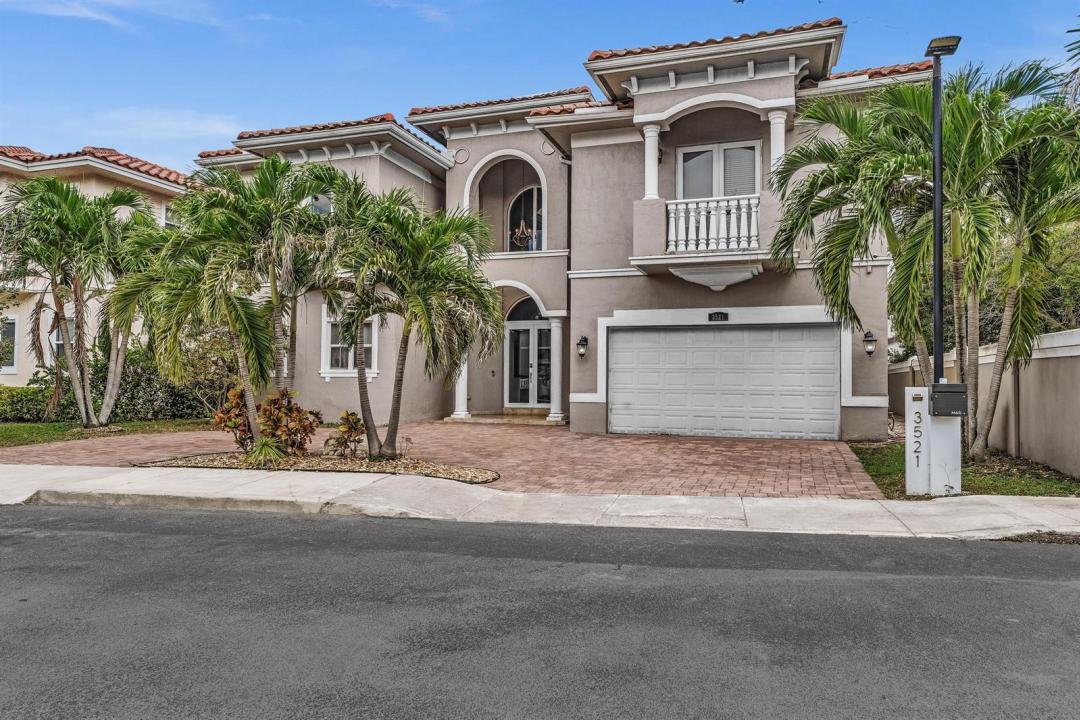
USD2,350,000
Casa Unifamiliar en Venta, 3521 FOREST VIEW Circle, Dania Beach, Florida 33312, Estados Unidos
- Nº De MLSB26069172
- 5
- 5
405 m² (4,356 ft²)
Listado por Samuel and Company LLC
La Casa unifamiliar en Venta ubicada en 3521 FOREST VIEW Circle, Dania Beach, Florida 33312, Estados Unidos actualmente está en ventaEsta propiedad tiene 5 dormitorios, 5 baños características.
Descripción
Some homes simply offer more—and this is one of them. Set behind the gates of Forest View Estates, this Alamo model combines exceptional space, solid construction, privacy and an unbeatable location. Opportunities like this are increasingly hard to find in the area: a 5-bedroom home with the flexibility to create a 6th bedroom, nearly 4,400 square feet of living space, and the scale and construction quality that are difficult to replicate in many newer homes. As the largest model in the community, the Alamo offers 4,356 sq. ft., a concrete second floor, complete impact glass, a new roof, a huge circular driveway and a 2-car garage. Inside, soaring ceilings, a huge chef's kitchen, French doors and generous living spaces create a comfortable flow. The spacious island kitchen offers abundant cabinetry and pantry storage and opens to the the family room and outdoor living areas. A full bedroom and bath on the main level add flexibility, while the upstairs living area provides additional space to gather, work or relax. Covered and open patios, a built-in barbecue and outdoor kitchen overlook the garden, creating an ideal setting for year-round South Florida living and entertaining. Ideally located near houses of worship, shopping, dining, parks and everyday amenities, this home offers a rare combination of size, substance, privacy and convenience in one of the area's most desirable gated communities.
Ubicación
3521 FOREST VIEW Circle, Dania Beach, Florida 33312, Estados Unidos
Características de la propiedad
Propiedad
- Superficie de la propiedad:
405 m² (4,356 ft²) - Tipo: Sin Amoblar
- Características: DespensaÁticoGarajeBalcónPatioLoftEntrada De CochesIluminación ExteriorVestidores
- Otras estructuras: CobertizoConstrucción Adicional/cobertizo
Lote/Parcela
- Área del terreno/predio:
686 m² (7,386 ft²) - Descripción del lote: Cercado
Construcción
- Año de construcción: 2008
- Techo: Teja
- Tipo de tejado: Abovedado
- Construcción: Construcción De Bloques De Hormigón Y Estuco
Estacionamiento/Garaje
- Descripción del garaje: Garaje AnexoPuerta De Garaje De Apertura Automática
Dormitorios
- Dormitorios: 5
Cuartos de baño
- Total de baños: 5
- Baños completos: 5
Otras habitaciones
- Tipos de habitaciones: Cuarto De Servicio/habitaciones De ServicioCuarto FamiliarHall De EntradaCuarto De Huéspedes/servicioComedor Formal
- Descripción de la cocina: Isla
- Equipamiento: Calentador De Agua EléctricoLavadoraCocina EconómicaMicroondasHorno De ParedHeladeraHorno AutolimpianteTrituradora De BasuraSecadoraHieleraLavavajilla
Características del interior
- Puertas: Puertas Francesas
- Ventanas: CortinasVenecianas
- Pisos: De BaldosasDe MaderaDe Mármol
- Techo: Cielorrasos Con Volumen
- Molduras / detalles decorativos: Placares
Características del exterior
- Espacios exteriores: BalcónPatio
- Cocheras techadas:
Alberca y spa
- Bañera de hidromasajes: Sobre Suelo
terreno recreativo
- terreno recreativo: Bañera De HidromasajesParrilleroParrilla Empotrada
Seguridad
- Características: Sistema Contra IncendiosExtintor De IncendioDetector De Humo
Vista
- Características: Del Jardín
Calefacción y aire acondicionado
- Sistema de calefacción: Bomba De CalorEléctricaCentral
- Sistema de refrigeración: EléctricaAire Acondicionado Central
Servicios públicos
- Telecomunicaciones: Se Cuenta Con Servicio De TV Por Cable
- Otros servicios / utilidades: AlcantarillaPúblicoServicios SubterraneosSe Cuenta Con Servicio De Alcantarillado Fuera Del LugarAlcantarilla Pública
comunal
- Características: Se Admiten MascotasBarrio Privado Cerrado Con Pórtico
Información de escuela
- Escuela Superior: Hollywood Hl High
- Escuela Secundaria: Attucks
- Escuela Primaria: Stirling