
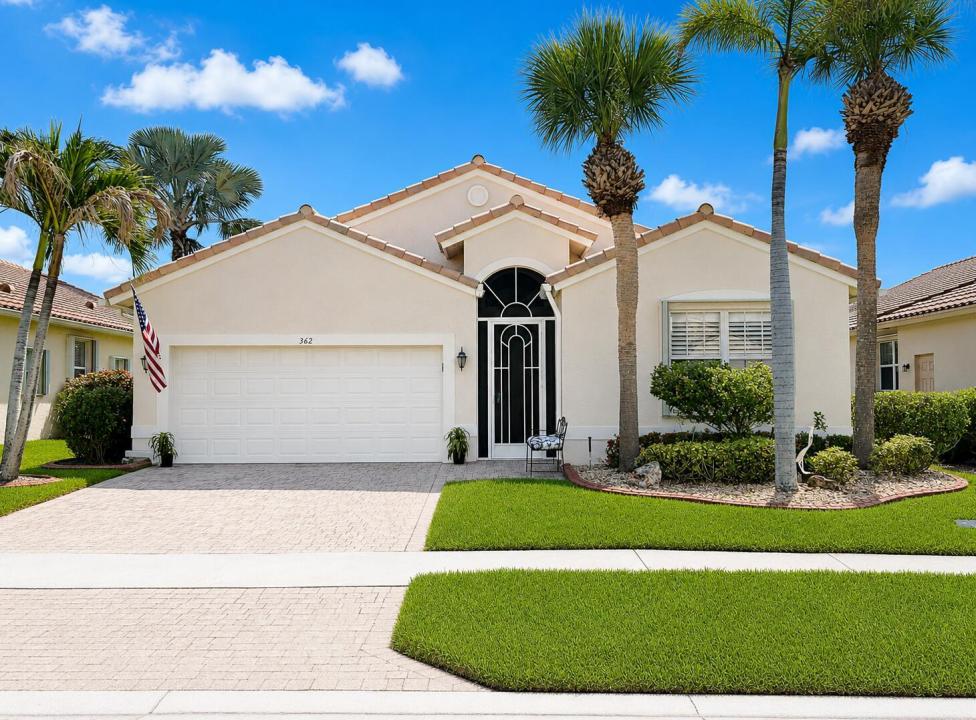
USD410,000
Finca en Venta, 362 NW Sunview Way, Port St. Lucie, Florida 34986, Estados Unidos
- Nº De MLSB26005494
- 2
- 2
175 m² (1,879 ft²)
Listado por LPT Realty, LLC
La granja en Venta ubicada en 362 NW Sunview Way, Port St. Lucie, Florida 34986, Estados Unidos actualmente está en ventaEsta propiedad tiene 2 dormitorios, 2 baños características.
Descripción
Fresh exterior paint 7.24.26; Meticulously maintained open "Sapphire" floorplan w/serene water view. 2BD/2BA w/flex room. Kitchen updated w/granite counters, new appliances, shaker style cabinets & a snack bar. Main areas, incl flex room have tile on the diagonal. Master & Guest Bedrooms have LPV flooring. New Reverse Osmosis & filtration to kitchen sink and refrigerator. Hot water circulator in master bath. Large, screened lanai w/all new screening; accordion storm shutters, except front door. Gas Grill & Living room TV convey. Water Heater 12/2021; AC 06/2018. Cascades is an "active" 55+ community offering a wonderful lifestyle-large clubhouse w/billiards, gym, library & more, resort style pool/spa, tennis, pickleball, golf, shuffleboard, tennis, etc. Roof cleaned every 6 months on service plan; Generator has 10 yr warranty as of 02/2026. Plantation shutters; updated ceiling fans & lighting; all new wall switches and receptacles. All new sink faucets and pop-up drains in bathrooms; new shower valve in master bath; retractable front entry screen on entry door; Extra storage shelving in laundry room & garage; pull down steps in garage to attic storage; pull out shelving in baths & kitchen cabinets; garbage can storage outside.
Ubicación
362 NW Sunview Way, Port St. Lucie, Florida 34986, Estados Unidos
Características de la propiedad
Propiedad
- Superficie de la propiedad:
175 m² (1,879 ft²) - Tipo: Sin Amoblar
- Características: Porche Con MosquiteroDespensaCuarto UtilitarioGarajePatioDormitorios DivididosEntrada De CochesIluminación ExteriorEscaleras Desplegables Que Llevan Al AltilloVestidores
- Ubicación: En La Costa
Lote/Parcela
- Área del terreno/predio:
518 m² (5,576 ft²)
Construcción
- Año de construcción: 2004
- Tipo de tejado: Abovedado
- Construcción: Construcción De Bloques De Hormigón Y EstucoConstrucción Con Losa De Hormigón
- exterior: Estuco
Estacionamiento/Garaje
- Descripción del garaje: Garaje AnexoPuerta De Garaje De Apertura Automática
Dormitorios
- Dormitorios: 2
Cuartos de baño
- Total de baños: 2
- Baños completos: 2
Características del interior
- Ventanas: VenecianasPersianas De Furacão
- Pisos: De BaldosasDe MaderaDe Mosaicos
- Techo: Techos AbovedadosCielorrasos Con Volumen
- Molduras / detalles decorativos: Placares
Características del exterior
- Espacios exteriores: Porche Con MosquiteroPatio
- Cocheras techadas:
Alberca y spa
- Piscina: Piscina Privada
- Bañera de hidromasajes: Bañera
Agua y acceso para lanchas
- del agua: Estanque
terreno recreativo
- terreno recreativo: Parrillero
Seguridad
- Características: Patrulla De SeguridadDetector De Humo
Vista
- Características: Vista Al EstanqueVista A Un Espejo De Agua
Calefacción y aire acondicionado
- Sistema de calefacción: CentralDe Gas
- Servicio de agua caliente: Calentador De Agua De Gas Natural
- Sistema de refrigeración: Ventilador De TechoEléctricaAire Acondicionado Central
Servicios públicos
- Telecomunicaciones: Se Cuenta Con Servicio De TV Por Cable
- Otros servicios / utilidades: Gas Natural AlcantarillaPúblicoSe Cuenta Con Servicio De Alcantarillado Fuera Del LugarAlcantarilla Pública
comunal
- Características: Club HouseBañera De HidromasajesPiscinaBarrio Privado Con GuardiaSala De Billar/poolCanchas De TenisBarrio Privado Cerrado Con PórticoVigilante De Conjunto CerradoGimnasioCampo De GolfSe Admiten MascotasGreen De GolfHabitación Recreativa (fitness) De La AsociaciónBiblioteca