
USD1,650,000
Casa Adosada en Venta, 362 W Cannery Row Circle, Delray Beach, Florida 33444, Estados Unidos
- Nº De MLSB26051116
- 3
- 4
198 m² (2,126 ft²)
Listado por SuperiorFloridaRealty.com Inc
La casa en la ciudad en Venta ubicada en 362 W Cannery Row Circle, Delray Beach, Florida 33444, Estados Unidos actualmente está en ventaEsta propiedad tiene 3 dormitorios, 4 baños características.
Descripción
Located in the highly sought-after Cannery Row community in the heart of Delray Beach's Pineapple Grove Arts District, this beautiful, modern, fully furnished townhome offers the perfect combination of luxury, comfort, and location. Featuring 3 bedrooms, 3 full bathrooms, and 1 half bath, the open-concept floor plan is thoughtfully designed for both everyday living and entertaining. The gourmet kitchen is appointed with premium Viking stainless steel appliances, quartz countertops, and custom cabinetry, while hurricane-impact windows and doors provide peace of mind. Additional highlights include spacious walk-in closets, elegant wood and tile flooring, and a large two-car garage. Ideally situated on a quiet street just a few blocks from Delray Beach's pristine beaches and only moments from the renowned restaurants, boutiques, galleries, and nightlife of Atlantic Avenue, this exceptional residence offers the very best of South Florida living. The former yellow accent wall has been professionally repainted white, creating a clean, bright, and timeless interior. Furniture is negotiable.
Ubicación
362 W Cannery Row Circle, Delray Beach, Florida 33444, Estados Unidos
Características de la propiedad
Propiedad
- Superficie de la propiedad:
198 m² (2,126 ft²) - Características: Cuarto UtilitarioGarajeEspacio Para DepósitoVestidores
Construcción
- Año de construcción: 2009
- Estilo: Desarrollada En Dos NivelesDe Tres PlantasDe Varios Niveles
- Techo: Teja
- Construcción: De Cemento Armado/Bloques
Estacionamiento/Garaje
- Descripción del estacionamiento: En La CalleAparcamiento Para VisitantesEstacionamiento Cubierto
- Descripción del garaje: Garaje AnexoPuerta De Garaje De Apertura Automática
Dormitorios
- Dormitorios: 3
Cuartos de baño
- Total de baños: 4
- Baños completos: 3
- Medios baños: 1
Otras habitaciones
- Tipos de habitaciones: Lavandería
- Descripción de la cocina: Isla
- Equipamiento: Calentador De Agua EléctricoLavadoraCocina EconómicaMicroondasHeladeraTrituradora De BasuraSecadoraHieleraLavavajilla
Características del interior
- Pisos: De BaldosasDe Madera
- Molduras / detalles decorativos: Placares
- Bar: Bar En Casa Con Fregadero
Alberca y spa
- Piscina: Piscina Privada
Seguridad
- Características: Alarma De IncendioDetector De Humo
Calefacción y aire acondicionado
- Sistema de calefacción: Central
- Sistema de refrigeración: Aire Acondicionado Central
Servicios públicos
- Telecomunicaciones: Se Cuenta Con Servicio De TV Por Cable
- Otros servicios / utilidades: AlcantarillaPúblicoAlcantarilla Pública
comunal
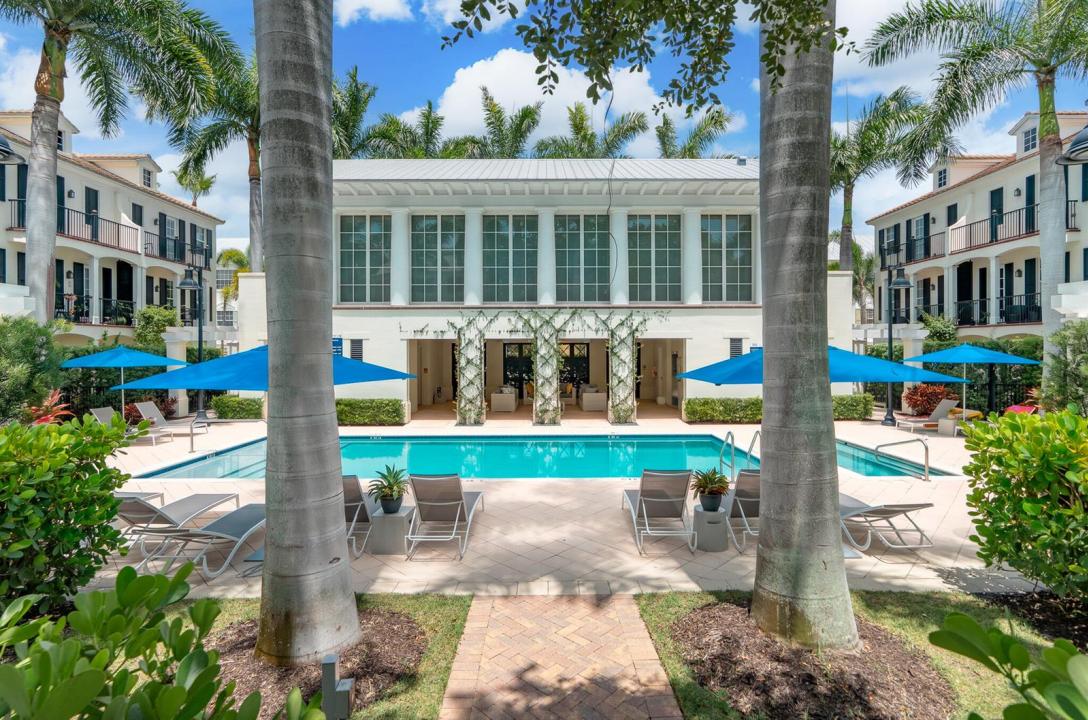
- Características: Se Admiten MascotasPiscina
Información de escuela
- Escuela Superior: Atlantic