
USD8,200
Apartamento en alquiler, 3630 GARDENS Parkway 501C, Palm Beach Gardens, Florida 33410, Estados Unidos
- Nº De MLSB26066648
- 3
- 3
214 m² (2,300 ft²)
Listado por Keyes Platinum Group
La Apartamento en Renta ubicada en 3630 GARDENS Parkway 501C, Palm Beach Gardens, Florida 33410, Estados Unidos actualmente está en rentaEsta propiedad tiene 3 dormitorios, 3 baños características.
Descripción
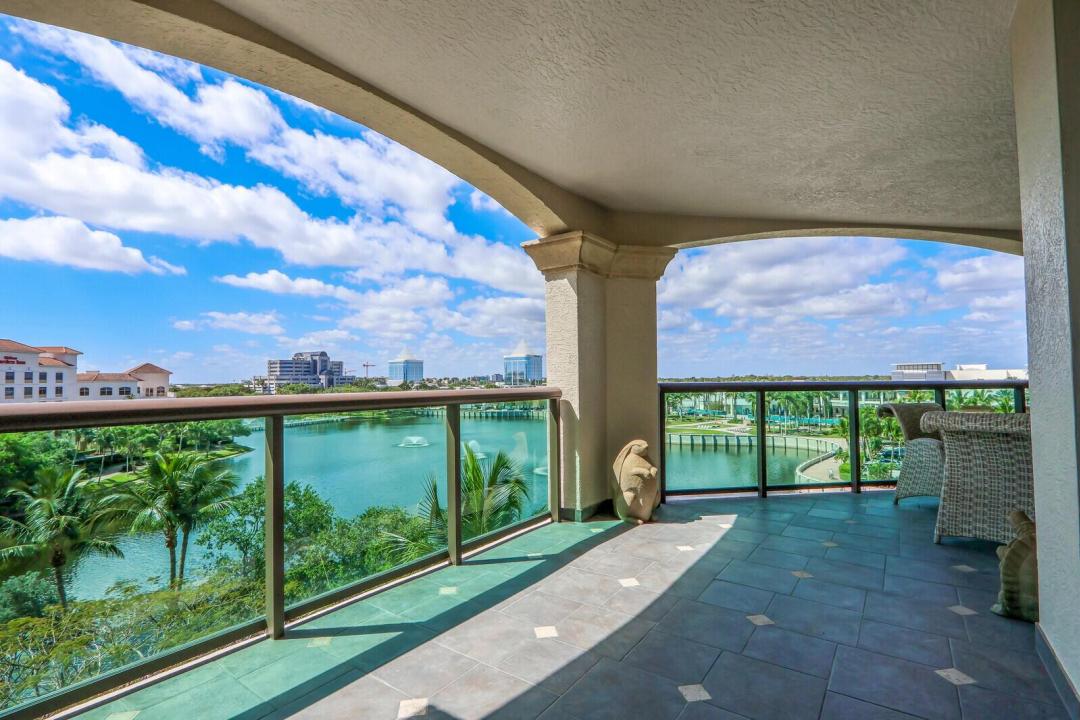
Outstanding 3BDR/3BTH condo, excellent amenities and location. Annual, furnished lease only. Lovely lake views and sunsets. Expansive 541sf wraparound balcony provides generous outdoor living space, seamless flow to outside. Fully furnished 5th floor condo in excellent move-in ready condition. The Landmark is Palm Beach Gardens only luxury hi-rise community. Attractive fit and finish, including 24" marble tile and rich wood flooring throughout plus CA style closets and solar shades. The landmark has an exceptional location in the heart of the upscale PGA Blvd. corridor. Located across the street from the Gardens Mall and the newly renovated upscale Downtown Palm Beach Gardens lifestyle center. walking distance to Whole Foods, state of the art Lifetime Fitness, restaurants, movies.... and more. Lovely walking path around Lake Victoria. The Landmark has many desirable resort style amenities including: 24 hour valet, front desk personnel, and concierge, sun-deck level heated salt water pool which has been refurbished, fitness center, Theater, social and game rooms, plus generous BBQ and outdoor dining areas. Close to the beautiful Juno and Jupiter beaches, many excellent golf courses and boating as well as PBI and private airports. Truly an outstanding Condo, location, and amenities!
Ubicación
3630 GARDENS Parkway 501C, Palm Beach Gardens, Florida 33410, Estados Unidos
Características de la propiedad
Propiedad
- Superficie de la propiedad:
214 m² (2,300 ft²) - Tipo: Con Muebles
- Características: Cuarto UtilitarioGarajeBalcónDormitorios DivididosVestidores
- Ubicación: En La Costa
Lote/Parcela
- Descripción del lote: Veredas
Construcción
- Año de construcción: 2007
- Estilo: Alto Edificio De Oficinas
- Construcción: Construcción De Bloques De Hormigón Y Estuco
Estacionamiento/Garaje
- Descripción del estacionamiento: Aparcamiento Para VisitantesEstacionamiento CubiertoAsignado
- Descripción del garaje: Garaje Anexo
Dormitorios
- Dormitorios: 3
Cuartos de baño
- Total de baños: 3
- Baños completos: 3
- Detalles: Espejos De Encargo
Otras habitaciones
- Tipos de habitaciones: RecepciónSalita De TV/estudio/escritorioHall De EntradaSala PrincipalLavandería
- Descripción de la cocina: Isla
- Equipamiento: Calentador De Agua EléctricoLavadoraCocina EconómicaMicroondasHorno De ParedHeladeraHorno AutolimpianteTrituradora De BasuraSecadoraLavavajilla
Características del interior
- Pisos: De MaderaDe Mármol
Características del exterior
- Espacios exteriores: Balcón
- Cocheras techadas:
Alberca y spa
- Piscina: Piscina Privada
terreno recreativo
- terreno recreativo: Parrilla Empotrada
Seguridad
- Características: Sistema Contra IncendiosExtintor De IncendioGuardia De SeguridadPatrulla De SeguridadAlarma Antirrobo PropiaDetector De Humo
Vista
- Características: Vista Al LagoDel JardínVista A Un Espejo De Agua
Calefacción y aire acondicionado
- Sistema de calefacción: Central Del Edificio
- Sistema de refrigeración: Aire Acondicionado Central
Servicios públicos
- Telecomunicaciones: Se Cuenta Con Servicio De TV Por Cable
- Otros servicios / utilidades: AlcantarillaSe Cuenta Con Servicio De Alcantarillado Fuera Del LugarAlcantarilla Pública
comunal
- Características: GimnasioTrasteroAscensorSaunaPiscinaGreen De GolfSala De Billar/poolHabitación Recreativa (fitness) De La AsociaciónBibliotecaPiscina Climatizada
Información de escuela
- Escuela Superior: William T Dwyer
- Escuela Secundaria: Independence
- Escuela Primaria: Dwight D. Eisenhower