
USD23,000,000
Casa Unifamiliar en Venta, 369 Eagle Dr, Jupiter, Florida 33477, Estados Unidos
- Nº De MLSA11948450
- 7
- 9
900 m² (9,692 ft²)
Listado por Waterfront Properties & Club C
La Casa unifamiliar en Venta ubicada en 369 Eagle Dr, Jupiter, Florida 33477, Estados Unidos actualmente está en ventaEsta propiedad tiene 7 dormitorios, 9 baños características.
Descripción
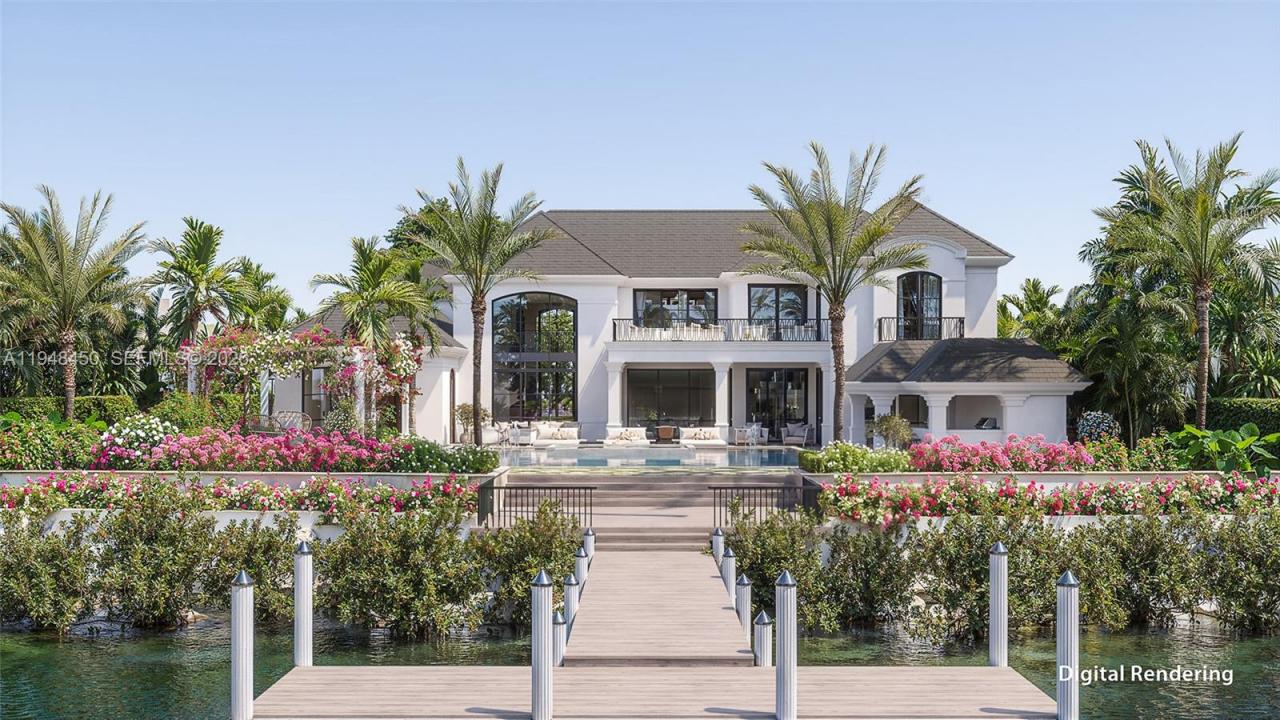
Grand Waterfront Estate - Due to be completed 2nd Qtr 2026!!! Step into unparalleled luxury at this brand-new waterfront estate under construction in the prestigious community of Admirals Cove. With 115 feet of waterfrontage, this stunning home will offer 7BD, 7.2 BA designed for both comfort and elegance. Upon completion, a gated motor court and grand entryway will welcome you into light-filled interiors with soaring ceilings. Expansive living & dining areas will set the stage for sophisticated entertaining, while the kitchen will flow seamlessly into the family room and breakfast nook, state of the art gym and home theater are just few of this home's magnificent grandeur. The primary suite will be a private retreat, featuring a spa-like bath and a custom walk-in closet. Additional first-floor amenities include guest suite, a private office, mudroom, elevator, and laundry room. Upstairs, an expansive loft will connect to 5 additional bedroom suites, a playroom, and guest quarters with a private balcony overlooking the water. A second laundry room and ample storage will add to the home's thoughtful design. Outdoor living will be equally impressive, with a sprawling terrace, beautiful pool, covered loggia and full summer kitchen.
Ubicación
369 Eagle Dr, Jupiter, Florida 33477, Estados Unidos
Características de la propiedad
Propiedad
- Superficie de la propiedad:
900 m² (9,692 ft²) - Tipo: Sin Amoblar
- Características: Cuarto UtilitarioPorche AbiertoBalcónGarajeAscensorPatioLoftEspacio Para DepósitoHogar
- Ubicación: Acceso Al OcéanoEn La Costa
Lote/Parcela
- Área del terreno/predio:
2,117 m² (22,786 ft²) - En las inmediaciones de un cuerpo de agua: 35 m
Construcción
- Año de construcción: 2026
- Estado: Construcción Nueva
- Construcción: Construcción De Bloques De Hormigón Y EstucoDe Cemento Armado/BloquesMarco Y Estuco
Estacionamiento/Garaje
- Descripción del garaje: Garaje AnexoPuerta De Garaje De Apertura Automática
Dormitorios
- Dormitorios: 7
Cuartos de baño
- Total de baños: 9
- Baños completos: 7
- Medios baños: 2
Características del interior
- Pisos: De BaldosasDe MaderaDe Mármol
- Bar: Bar En Casa Con FregaderoBar
Características del exterior
- Espacios exteriores: BalcónPatio
- Cocheras techadas:
Alberca y spa
- Piscina: A Nivel Del Suelo
- Bañera de hidromasajes: ClimatizadaBajo Suelo
Agua y acceso para lanchas
- del agua: Canal
- Navegación: Atracadero Particular
terreno recreativo
- terreno recreativo: Bañera De HidromasajesPiscinaParrilla Empotrada
Seguridad
- Características: Patrulla De Seguridad
Vista
- Características: Vista Al Canal
Calefacción y aire acondicionado
- Sistema de calefacción: CentralSujeto A Ordenamiento Territorial
- Sistema de refrigeración: Aire Acondicionado CentralSujeto A Ordenamiento Territorial
Servicios públicos
- Otros servicios / utilidades: Alcantarilla PúblicaSistema Municipal De Suministro De Agua
comunal
- Características: GimnasioCampo De GolfSe Admiten MascotasBañera De HidromasajesSaunaPiscinaCanchas De TenisBarrio Privado Cerrado Con Pórtico
Información de escuela
- Escuela Secundaria: Jupiter
- Escuela Primaria: Lighthouse