
USD5,950,000
Casa Unifamiliar en Venta, 372 Franklin Road, West Palm Beach, Florida 33405, Estados Unidos
- Nº De MLSB26007441
- 5
- 6
427 m² (4,598 ft²)
Listado por Seaspray Homes LLC
La Casa unifamiliar en Venta ubicada en 372 Franklin Road, West Palm Beach, Florida 33405, Estados Unidos actualmente está en ventaEsta propiedad tiene 5 dormitorios, 6 baños características.
Descripción
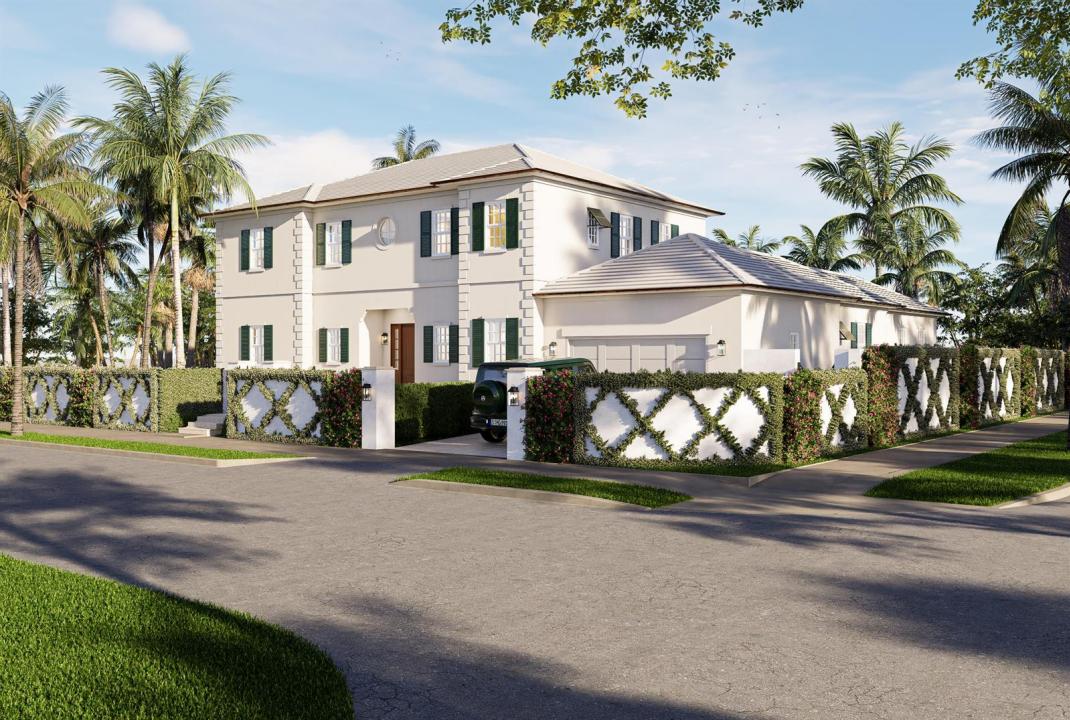
Introducing an exceptional new construction 5-bedroom, 5.5-bathroom estate in the coveted SoSo neighborhood. Designed by Addison Design Group and set on a generous 10,700 sqft corner lot, the residence is an architectural masterpiece distinguishing itself through its expansive vaulted ceilings across the great room, living room, all 5 bedrooms, and even the master bath. With 6,092 sqft of indoor & outdoor living space, a concrete retaining wall with privacy gates, and an elevation of 17 feet above sea level, the residence is designed to serve as a multi-generational legacy estate. The spacious master suite features a coffee bar, separate his & her closets, as well as a dedicated balcony providing peaceful views of the landscaped grounds. Addison Design Group's deliberate choices include... French white oak hardwood floors, timeless architectural quoins, an ensuite cabana bath, outdoor shower, upstairs & downstairs laundry, and both traditional & rainfall showerheads in all 5 bathrooms. In addition to being elevator ready, state-of-the-art amenities include separate AC systems with linear grilles, a 6-zone indoor/outdoor audio system, in-built wifi-repeaters, and EV charging. A grand limestone foyer and staircase welcome you into the home, where natural light and dramatic ceiling volumes set the tone. The formal living room features a vaulted tray ceiling with cove lighting built into the floating crown, and the first of two 20-foot sliding glass doors opening up to the covered, natural-coral loggia and heated, salt-water pool. The library and guest suite are privately situated on the main level, both featuring vaulted ceilings and ensuite baths, while a beautifully appointed wet bar with temperature-controlled wine fridge is positioned for ideal entertaining. Passing through, you enter the home's show-stopping great room. Spanning 40 feet and featuring 14-foot cathedral ceilings with exposed White Oak beams, the home's great room overlooks the loggia and pool, offering the best in sophisticated Palm Beach living. A 10-foot island sits before the chef's kitchen which features a beautiful display of in-built custom cabinetry, paneled Thermador appliances, and custom Italian ILVE gas range finished in Antique White. A coffee bar and butler's pantry provide additional convenience for relaxing and entertaining. The main level also includes a powder room, laundry, cabana bath, Moroccan-tiled outdoor shower, and access to the two-car garage with 12-foot ceiling heights for the motoring enthusiast's lift. In addition to the private master suite, the second level features an upstairs laundry and ensuite baths & walk-in closets across all bedrooms. The clear attention to detail permeates throughout all levels of the home's construction: exclusively copper-piping, poured-in-place tie-beam construction, full insulation and sound-proofing in all walls and ceilings (including the garage & loggia), solid-wood interior doors, and a Level 5 finish throughout. Situated prominently on a tree-lined street, this home is just a few minutes from world-renowned restaurants, shops, tennis and golf as well as the Flagler Drive bike trail, Palm Beach, Downtown, and top-tier schools. Completion August 2026.
Ubicación
372 Franklin Road, West Palm Beach, Florida 33405, Estados Unidos
Características de la propiedad
Propiedad
- Superficie de la propiedad:
427 m² (4,598 ft²) - Tipo: Sin Amoblar
- Características: DespensaCuarto UtilitarioGarajeBalcónPatioDormitorios DivididosEntrada De CochesIluminación ExteriorEspacio Para DepósitoEscaleras Desplegables Que Llevan Al Altillo
Lote/Parcela
- Área del terreno/predio:
995 m² (10,711 ft²) - Descripción del lote: Lote En Esquina
Construcción
- Año de construcción: 2026
- Techo: Concreto
- Estado: Construcción Nueva
- Construcción: Construcción De Bloques De Hormigón Y Estuco
Estacionamiento/Garaje
- Descripción del garaje: Garaje AnexoPuerta De Garaje De Apertura Automática
Dormitorios
- Dormitorios: 5
Cuartos de baño
- Total de baños: 6
- Baños completos: 5
- Medios baños: 1
Otras habitaciones
- Tipos de habitaciones: Hall De EntradaLavandería
- Descripción de la cocina: Isla
- Equipamiento: Calentador De Agua A GasLavadoraCocina EconómicaMicroondasHorno De ParedHeladeraHorno AutolimpianteTrituradora De BasuraSecadoraHieleraLavavajilla
Características del interior
- Puertas: Puertas Francesas
- Pisos: Revestimiento
- Techo: Techos AbovedadosCielorrasos Con Volumen
- Bar: Bar En Casa Con FregaderoBar
Características del exterior
- Espacios exteriores: BalcónPatio
- Cocheras techadas:
Alberca y spa
- Piscina: ClimatizadaPiscina PrivadaCon El EquipamientoDucha ExternaDe Hormigón
terreno recreativo
- terreno recreativo: Piscina
Vista
- Características: Vista A Un Espejo De Agua
Calefacción y aire acondicionado
- Sistema de calefacción: EléctricaCentral
- Servicio de agua caliente: Calentador De Agua De Gas Natural
- Sistema de refrigeración: EléctricaAire Acondicionado Central
Servicios públicos
- Telecomunicaciones: Se Cuenta Con Servicio De TV Por Cable
- Otros servicios / utilidades: Gas Natural AlcantarillaPúblicoSe Cuenta Con Servicio De Alcantarillado Fuera Del LugarAlcantarilla Pública
comunal
- Características: Se Admiten MascotasPiscina
Información de escuela
- Escuela Superior: Forest Hill Community
- Escuela Secundaria: Conniston
- Escuela Primaria: South Olive