
USD929,000
Finca en Venta, 3733 Cape Pointe Circle, Jupiter, Florida 33477, Estados Unidos
- Nº De MLSB26058584
- 3
- 2
129 m² (1,392 ft²)
Listado por Illustrated Properties
La granja en Venta ubicada en 3733 Cape Pointe Circle, Jupiter, Florida 33477, Estados Unidos actualmente está en ventaEsta propiedad tiene 3 dormitorios, 2 baños características.
Descripción
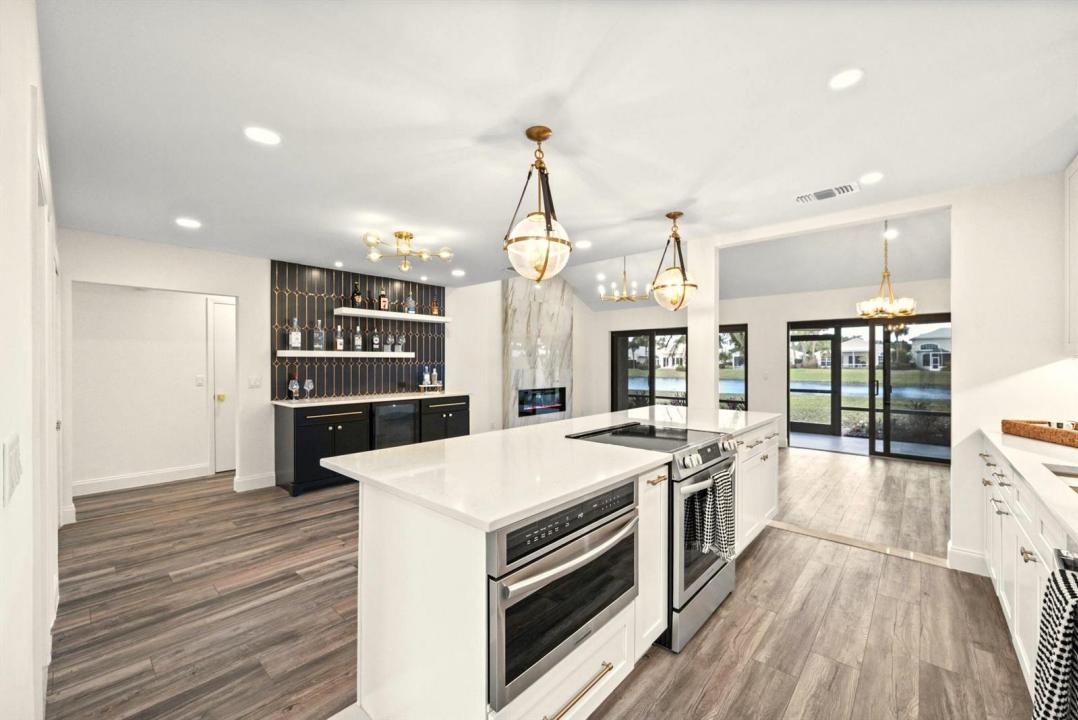
Located in the desirable Cape Pointe neighborhood of Jonathan's Landing, this beautifully renovated single-story villa offers an exceptional blend of modern design and effortless Florida living. Featuring 3 bedrooms and 2 bathrooms, the home has been completely transformed from top to bottom with high-end finishes and a timeless coastal aesthetic, creating a truly move-in-ready retreat. Professionally redesigned by Nikki Grace Designs. Inside, every detail has been thoughtfully updated, including new flooring, custom cabinetry, premium appliances, designer lighting, stylish fixtures, and hurricane-impact sliding glass doors that fill the home with natural light. The open layout flows seamlessly to a covered patio overlooking peaceful water views, providing the perfect setting for morning coffee or evening relaxation. Additional highlights include a private travertine courtyard, a car port and convenient outdoor storage. Residents of Cape Pointe also enjoy a nearby community pool, while Jonathan's Landing offers the opportunity for optional club membership with access to championship golf, tennis, pickleball, fitness facilities, dining, and a full-service marina. Ideally located in the heart of Jupiter, you're just minutes from pristine beaches, waterfront dining, shopping, and everything the area has to offer.
Ubicación
3733 Cape Pointe Circle, Jupiter, Florida 33477, Estados Unidos
Características de la propiedad
Propiedad
- Superficie de la propiedad:
129 m² (1,392 ft²) - Tipo: Sin Amoblar
- Características: Porche Con MosquiteroDespensaCuarto UtilitarioPatioEntrada De CochesEspacio Para DepósitoVestidores
- Ubicación: En La Costa
Lote/Parcela
- Área del terreno/predio:
403 m² (4,339 ft²) - Descripción del lote: Cercado
Construcción
- Año de construcción: 1982
- Techo: Comp/láminasTeja De Madera
- Construcción: Construcción De Bloques De Hormigón Y Estuco
- exterior: Estuco
Estacionamiento/Garaje
- Descripción del garaje: Garaje Anexo
Dormitorios
- Dormitorios: 3
Cuartos de baño
- Total de baños: 2
- Baños completos: 2
Otras habitaciones
- Tipos de habitaciones: Lavandería
- Descripción de la cocina: Isla
- Equipamiento: LavadoraCocina EconómicaMicroondasHorno De ParedHeladeraHorno AutolimpianteTrituradora De BasuraSecadoraLavavajilla
Características del interior
- Pisos: De MaderaDe Mosaicos
- Techo: Techos AbovedadosCielorrasos Con Volumen
- Bar: Bar
Características del exterior
- Espacios exteriores: Porche Con MosquiteroPatio
- Cocheras techadas: 2
Alberca y spa
- Piscina: Piscina Privada
Vista
- Características: Vista A Un Espejo De Agua
Calefacción y aire acondicionado
- Sistema de calefacción: EléctricaCentral
- Sistema de refrigeración: EléctricaAire Acondicionado Central
Servicios públicos
- Telecomunicaciones: Se Cuenta Con Servicio De TV Por Cable
- Otros servicios / utilidades: AlcantarillaPúblicoSe Cuenta Con Servicio De Alcantarillado Fuera Del LugarAlcantarilla Pública
comunal
- Características: Se Admiten MascotasPiscinaBarbacoa De La Asociación
Información de escuela
- Escuela Superior: Jupiter
- Escuela Secundaria: Jupiter