
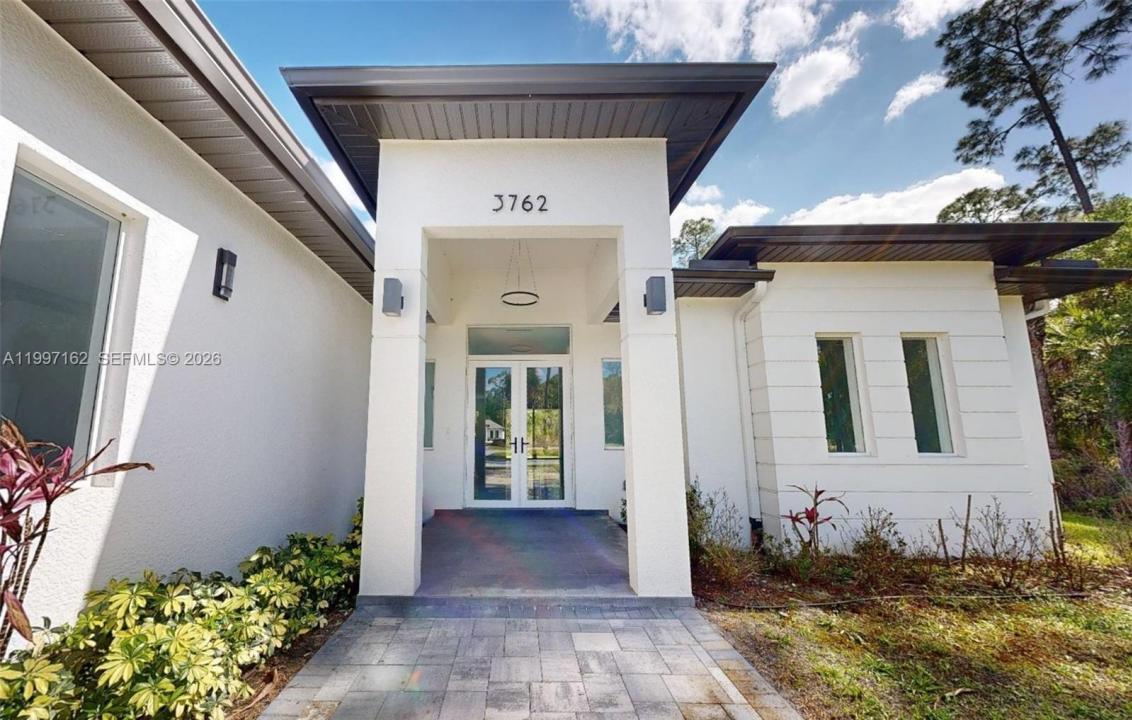
USD796,000
Finca en Venta, 3762 32nd AVE SE, Naples, Florida 34117, Estados Unidos
- Nº De MLSA11997162
- 4
- 4
231 m² (2,482 ft²)
Listado por Keller Williams Realty International Lifestyles
La granja en Venta ubicada en 3762 32nd AVE SE, Naples, Florida 34117, Estados Unidos actualmente está en ventaEsta propiedad tiene 4 dormitorios, 4 baños características.
Descripción
After the successful sell-out of five neighboring properties, 3762 32nd Ave SE is the last available from this developer in Golden Gate Estates, Naples, this home offers 4 bedrooms + den, 3 bathrooms + powder room on a 2.27-acre upland lot, providing space, privacy, and room to create your own oasis. The layout includes a spacious primary bedroom, one en-suite bedroom, two additional bedrooms with a shared bath, and a versatile den ideal for an office or flex space and a powder room for added guest convenience.
It also includes an elegant formal living area, a cozy family room, a functional laundry room, and a two-car garage with extra storage space.
The interiors stand out with high-end finishes, including impact windows, large-format 24x48 tiles, glass-enclosed showers, and modern cabinetry with a contemporary design and an EV charging station for today's lifestyle.
Outside, you’re welcomed by a paver driveway, a covered lanai connected to both the great room and the primary suite, ideal for outdoor gatherings, and an advanced reverse osmosis system for excellent water quality.
The expansive lot allows you to design the pool, guest house, or recreational area you’ve always envisioned, combining understated luxury with total tranquility. With no HOA restrictions, this property is not only a home to enjoy today but also a solid investment for the future. Come see it and take the next step toward living in harmony with nature—without sacrificing comfort and elegance
Ubicación
3762 32nd AVE SE, Naples, Florida 34117, Estados Unidos
Características de la propiedad
Propiedad
- Superficie de la propiedad:
231 m² (2,482 ft²) - Tipo: Sin Amoblar
- Características: DespensaCuarto UtilitarioGarajeEntrada De Coches
Lote/Parcela
- Área del terreno/predio:
11,048 m² (118,919 ft²) - Descripción del lote: Se Permiten Caballos
Construcción
- Año de construcción: 2024
- Techo: Teja De Madera
- Estado: Construcción Nueva
- Construcción: De Cemento Armado/Bloques
Estacionamiento/Garaje
- Descripción del estacionamiento: En La Calle
- Descripción del garaje: Garaje AnexoPuerta De Garaje De Apertura Automática
Dormitorios
- Dormitorios: 4
Cuartos de baño
- Total de baños: 4
- Baños completos: 3
- Medios baños: 1
Características del interior
- Ventanas: Ventana Panorámica
- Pisos: De BaldosasDe Mosaicos
- Molduras / detalles decorativos: Placares
Seguridad
- Características: Detector De Humo
Vista
- Características: Del Jardín
Calefacción y aire acondicionado
- Sistema de calefacción: Eléctrica
- Sistema de refrigeración: Ventilador De Techo
Servicios públicos
- Otros servicios / utilidades: Tanque De Aguas ResidualesPozo
comunal
- Características: Se Admiten Mascotas