
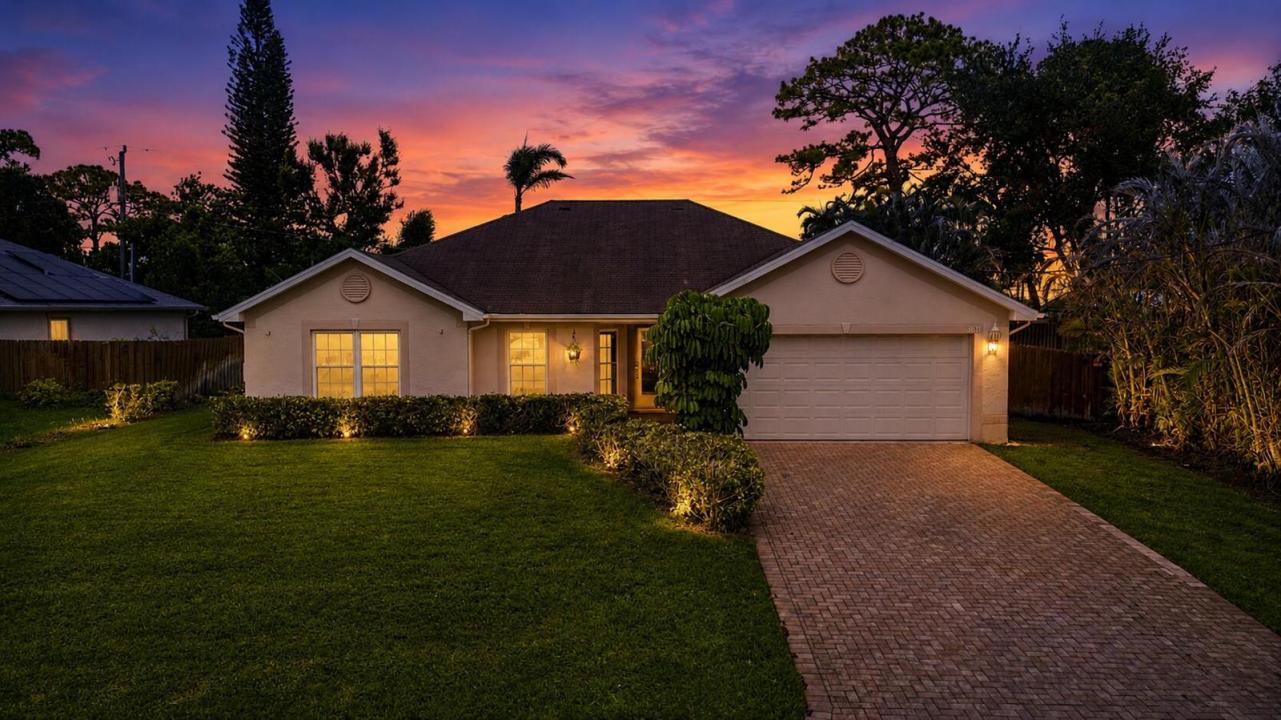
USD419,000
Casa Unifamiliar en Venta, 381 NE Surfside Avenue, Port St. Lucie, Florida 34983, Estados Unidos
- Nº De MLSB26060455
- 3
- 2
150 m² (1,610 ft²)
Listado por Keller Williams Realty - Wellington
La Casa unifamiliar en Venta ubicada en 381 NE Surfside Avenue, Port St. Lucie, Florida 34983, Estados Unidos actualmente está en ventaEsta propiedad tiene 3 dormitorios, 2 baños características.
Descripción
Bring your Boat or RV to this lovingly cared for 3/2/2 home located in the much desired and peaceful Saint James area surrounded by the north fork of the Saint Lucie River. Public ramp close by for easy days on the water. Come home from a day on the water and cook out with family & friends in the expansive back yard with plenty of room for your pups to roam. The pool space offers over 750 square feet of screened lanai/patio space with a In-ground pool built for sport with two shallow ends plus seating. Home updates include SIMONTON double hung double pane Krypton filled vinyl IMPACT WINDOWS with tilt in to clean feature, cutting down exterior noise. A 500 gallon certified inground propane tank, LG & Fridgidaire Galley Stainless Steel appliances, granite counter tops in kitchen and baths Double blown in Insualtion to help with those electic bills and Kohler toilets, Moen faucets, new ceiling fans, Maytag washer/dryer set, 18x18 ceramic tile throughout, & new garage door opener with warranty.
Ubicación
381 NE Surfside Avenue, Port St. Lucie, Florida 34983, Estados Unidos
Características de la propiedad
Propiedad
- Superficie de la propiedad:
150 m² (1,610 ft²) - Tipo: Sin Amoblar
- Características: GarajePatioDormitorios Divididos
Lote/Parcela
- Área del terreno/predio:
971 m² (10,454 ft²) - Descripción del lote: Cercado
Construcción
- Año de construcción: 2003
- Techo: Comp/láminasTeja De Madera
- Construcción: Construcción De Bloques De Hormigón Y Estuco
Estacionamiento/Garaje
- Descripción del garaje: Garaje AnexoPuerta De Garaje De Apertura Automática
Dormitorios
- Dormitorios: 3
Cuartos de baño
- Total de baños: 2
- Baños completos: 2
Características del interior
- Pisos: De Mosaicos
- Techo: Techos Abovedados
Características del exterior
- Espacios exteriores: Patio
- Cocheras techadas:
Alberca y spa
- Piscina: Piscina PrivadaCercada
terreno recreativo
- terreno recreativo: Piscina
Vista
- Características: Vista A La Piscina
Calefacción y aire acondicionado
- Sistema de calefacción: Central
- Sistema de refrigeración: Ventilador De TechoAire Acondicionado Central
Servicios públicos
- Telecomunicaciones: Se Cuenta Con Servicio De TV Por Cable
- Otros servicios / utilidades: AlcantarillaPúblicoAlcantarilla Pública
comunal
- Características: Se Admiten MascotasPiscina