
USD4,950,000
Casa Unifamiliar en Venta, 3828 Pine Lake Dr, Weston, Florida 33332, Estados Unidos
- Nº De MLSA12070141
- 7
- 7
711 m² (7,657 ft²)
Listado por Joseph Bograd Real Estate
La Casa unifamiliar en Venta ubicada en 3828 Pine Lake Dr, Weston, Florida 33332, Estados Unidos actualmente está en ventaEsta propiedad tiene 7 dormitorios, 7 baños características.
Descripción
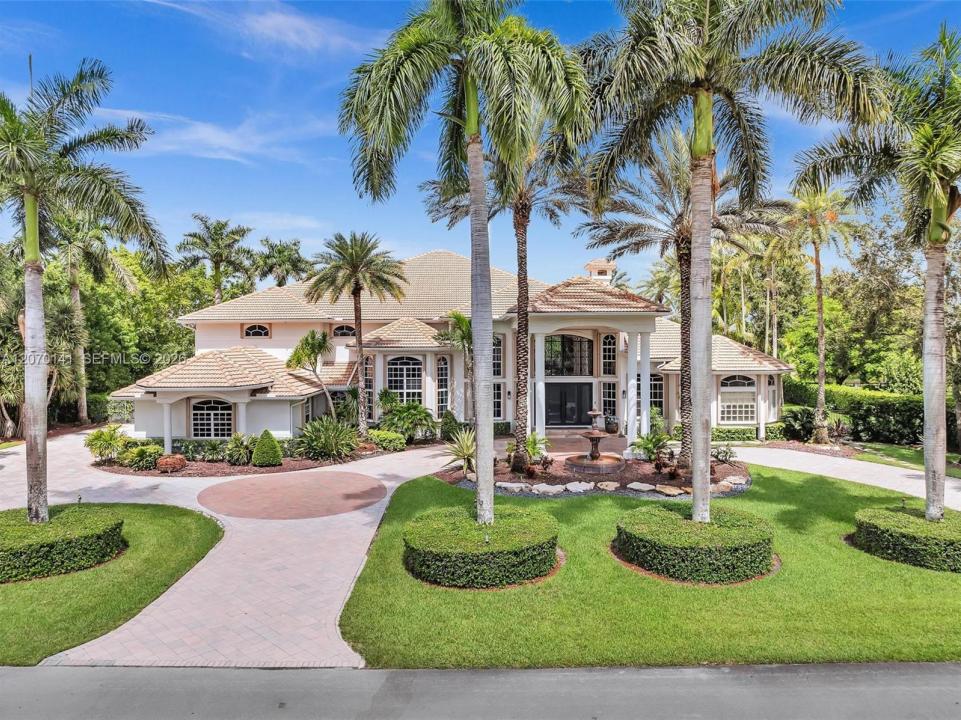
Welcome to one of Windmill Lake Estates' most exceptional luxury residences, where timeless elegance meets modern living. Nestled within one of Weston's most prestigious guard-gated communities, this meticulously maintained 7-bedroom, 6-full-bath, 1-half-bath estate offers over 7,600 square feet of thoughtfully designed living space. Created for both grand entertaining and everyday comfort, the home features a private executive office, movie theater, full bar, game and billiards room, fitness studio with sauna, soaring ceilings, elegant marble flooring, and dramatic architectural details throughout. At the heart of the home is a beautifully renovated chef's kitchen equipped with premium appliances, generous prep space, and seamless flow into the main living areas. Step outside to your own private resort, where lush tropical landscaping surrounds a sparkling pool, spa, and expansive outdoor entertaining spaces designed for year-round enjoyment. Located in the exclusive guard-gated community of Windmill Lake Estates, residents enjoy privacy, beautifully maintained surroundings, and convenient access to Weston Hills Country Club, top-rated A+ schools, upscale shopping, fine dining, parks, and major highways. This is more than a home, it's a lifestyle defined by luxury, privacy, comfort, and sophistication.
Ubicación
3828 Pine Lake Dr, Weston, Florida 33332, Estados Unidos
Características de la propiedad
Propiedad
- Superficie de la propiedad:
711 m² (7,657 ft²) - Características: Cuarto UtilitarioGarajeEntrada De CochesVestidores
- Ubicación: En La Costa
Lote/Parcela
- Área del terreno/predio:
4,247 m² (45,717 ft²)
Construcción
- Año de construcción: 2004
- Tipo de tejado: Abovedado
- Construcción: Construcción De Bloques De Hormigón Y Estuco
Estacionamiento/Garaje
- Descripción del garaje: Garaje Anexo
Dormitorios
- Dormitorios: 7
Cuartos de baño
- Total de baños: 7
- Baños completos: 6
- Medios baños: 1
Características del interior
- Pisos: De Mármol
- Techo: Cielorrasos Con Volumen
Características del exterior
- Entrada de coches: Entrada Para Autos - Circular
- Cocheras techadas:
Alberca y spa
- Piscina: A Nivel Del Suelo
Agua y acceso para lanchas
- del agua: Riachuelo
terreno recreativo
- terreno recreativo: SaunaPiscina
Seguridad
- Características: Alarma De IncendioPatrulla De Seguridad
Vista
- Características: Vista A La Piscina
Calefacción y aire acondicionado
- Sistema de calefacción: Central
- Sistema de refrigeración: Aire Acondicionado Central
Servicios públicos
- Otros servicios / utilidades: Tanque De Aguas ResidualesSistema Municipal De Suministro De Agua
comunal
- Características: Campo De GolfSe Admiten MascotasBarrio Privado Cerrado Con Pórtico
Información de escuela
- Escuela Superior: Cypress Bay
- Escuela Secundaria: Falcon Cove
- Escuela Primaria: Manatee Bay