
USD429,000
Finca en Venta, 3856 SW 11TH Avenue, Okeechobee, Florida 34974, Estados Unidos
- Nº De MLSB26060677
- 3
- 2
162 m² (1,740 ft²)
Listado por Legacy Real Estate of Florida LLC
La granja en Venta ubicada en 3856 SW 11TH Avenue, Okeechobee, Florida 34974, Estados Unidos actualmente está en ventaEsta propiedad tiene 3 dormitorios, 2 baños características.
Descripción
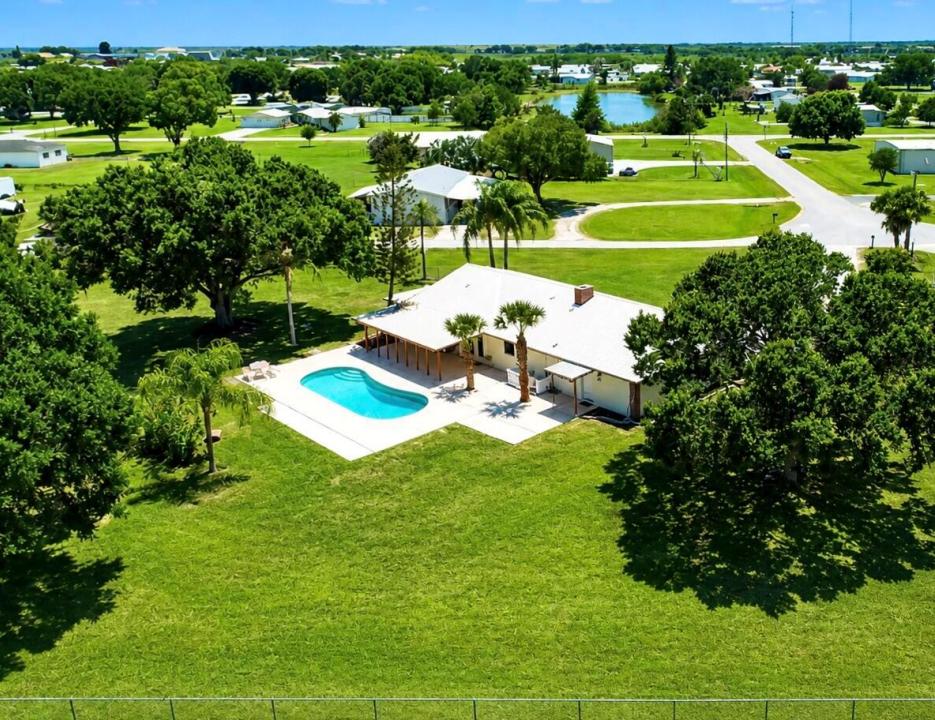
Located in the highly desirable southwest section of town, within the peaceful community of Ousley Estates. This CBS 3-bedroom, 2-bath home sits on a spacious 1.34-acre lot, with no HOA and connected to city water and sewer. This property offers both convenience and freedom—just a short drive to downtown and only minutes from Lake Okeechobee. The home features numerous upgrades, including new luxury vinyl plank flooring, a new water heater, updated ceiling fans, modern interior and exterior lighting, new blinds, and fresh paint throughout. The spacious kitchen is equipped with stainless steel appliances, epoxy countertops, and ample cabinet storage—perfect for everyday living and entertaining. Step outside to enjoy the covered patio and fully fenced backyard, complete with a pool featuring a new pump and equipment. Mature grandfather oaks and palm trees provide shade and a beautiful natural setting. The 11' x 40' shed offers plenty of additional storage or workspace. This move-in-ready home combines comfort, space, and location—truly a must-see. Schedule your private showing today!
Ubicación
3856 SW 11TH Avenue, Okeechobee, Florida 34974, Estados Unidos
Características de la propiedad
Propiedad
- Superficie de la propiedad:
162 m² (1,740 ft²) - Características: GarajeEntrada De CochesVestidores
- Ubicación: Calle Sin Salida
- Otras estructuras: CobertizoConstrucción Adicional/cobertizo
Lote/Parcela
- Área del terreno/predio:
5,429 m² (58,434 ft²)
Construcción
- Año de construcción: 1987
- Techo: De Metal
- Estado: RemodeladoEdificio Después De Reparación
- Construcción: Construcción De Bloques De Hormigón Y EstucoDe LadrilloConstrucción Con Losa De Hormigón
- exterior: Estuco
Estacionamiento/Garaje
- Descripción del garaje: Garaje AnexoPuerta De Garaje De Apertura Automática
Dormitorios
- Dormitorios: 3
Cuartos de baño
- Total de baños: 2
- Baños completos: 2
Otras habitaciones
- Descripción de la cocina: Isla
- Equipamiento: Calentador De Agua EléctricoLavadoraMicroondasHorno De ParedHeladeraHorno AutolimpianteSecadoraHieleraLavavajilla
Características del interior
- Puertas: Puertas Francesas
- Ventanas: Venecianas
- Pisos: De BaldosasDe MaderaDe Vinilo
- Techo: Cielorrasos Con Volumen
Alberca y spa
- Piscina: Fibra De VidrioPiscina PrivadaDe Hormigón
terreno recreativo
- terreno recreativo: Piscina
Vista
- Características: Vista A La Piscina
Calefacción y aire acondicionado
- Sistema de calefacción: Central
- Servicio de agua caliente: Calentador De Agua Solar
- Sistema de refrigeración: Ventilador De TechoAire Acondicionado Central
Servicios públicos
- Telecomunicaciones: Se Cuenta Con Servicio De TV Por Cable
- Otros servicios / utilidades: AlcantarillaPúblicoSe Cuenta Con Servicio De Alcantarillado Fuera Del LugarAlcantarilla Pública
comunal
- Características: Se Admiten MascotasPiscina
Información de escuela
- Escuela Superior: Okeechobee
- Escuela Secundaria: Osceola Creek