
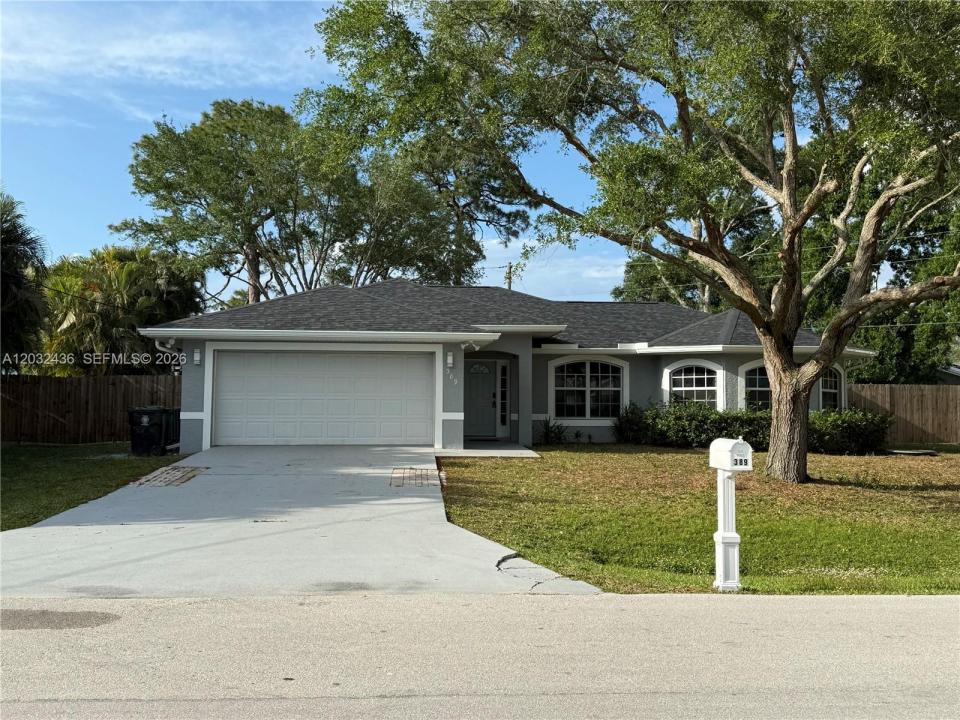
USD420,000
Casa Unifamiliar en Venta, 389 NE Surfside Ave, Port St. Lucie, Florida 34983, Estados Unidos
- Nº De MLSA12032436
- 3
- 2
151 m² (1,625 ft²)
Listado por Global Luxury Realty LLC
La Casa unifamiliar en Venta ubicada en 389 NE Surfside Ave, Port St. Lucie, Florida 34983, Estados Unidos actualmente está en ventaEsta propiedad tiene 3 dormitorios, 2 baños características.
Descripción
Beautifully renovated 3-bedroom, 2-bath CBS construction home offering turnkey living on a quiet, well-maintained street. Situated on an oversized lot and connected to city water and sewer, this stunning residence features a spacious open-concept floor plan designed for modern living, highlighted by a brand-new roof installed in 2025.
The gourmet kitchen showcases custom wood cabinetry, elegant quartz countertops, and stainless steel appliances, seamlessly flowing into the main living and dining areas. Waterproof luxury vinyl plank flooring extends throughout the home, complemented by fully renovated bathrooms and fresh interior and exterior paint.
Additional features include a spacious 2-car garage and a large screened-in patio overlooking a huge backyard with plenty of room for all three pool, boat, RV, or future outdoor entertaining space. With no HOA restrictions, you’ll enjoy the freedom and flexibility to make the property your own.
Move-in ready and meticulously updated, this exceptional home combines style, comfort, and convenience in one outstanding package.
Ubicación
389 NE Surfside Ave, Port St. Lucie, Florida 34983, Estados Unidos
Características de la propiedad
Propiedad
- Superficie de la propiedad:
151 m² (1,625 ft²) - Tipo: Sin Amoblar
- Características: Porche Con MosquiteroÁticoGarajePatioEntrada De CochesIluminación Exterior
- Otras estructuras: Construcción Adicional/cobertizo
Lote/Parcela
- Área del terreno/predio:
1,255 m² (13,504 ft²) - Descripción del lote: Cercado
Construcción
- Año de construcción: 2003
- Techo: Teja De Madera
- Estado: Edificio Después De Reparación
- Construcción: Construcción De Bloques De Hormigón Y EstucoDe Cemento Armado/Bloques
Estacionamiento/Garaje
- Descripción del garaje: Garaje AnexoPuerta De Garaje De Apertura Automática
Dormitorios
- Dormitorios: 3
Cuartos de baño
- Total de baños: 2
- Baños completos: 2
Características del interior
- Ventanas: VenecianasPersianas De Furacão
- Pisos: De MosaicosDe Vinilo
Características del exterior
- Espacios exteriores: Porche Con MosquiteroPatio
- Cocheras techadas:
Calefacción y aire acondicionado
- Sistema de calefacción: Central
- Sistema de refrigeración: Ventilador De TechoAire Acondicionado Central
Servicios públicos
- Otros servicios / utilidades: Alcantarilla PúblicaSistema Municipal De Suministro De Agua
comunal
- Características: Se Admiten Mascotas