
USD675,000
Casa Unifamiliar en Venta, 3913 NW 72nd Ln, Coral Springs, Florida 33065, Estados Unidos
- Nº De MLSA12071494
- 4
- 2
143 m² (1,540 ft²)
Listado por EXP Realty, LLC.
La Casa unifamiliar en Venta ubicada en 3913 NW 72nd Ln, Coral Springs, Florida 33065, Estados Unidos actualmente está en ventaEsta propiedad tiene 4 dormitorios, 2 baños características.
Descripción
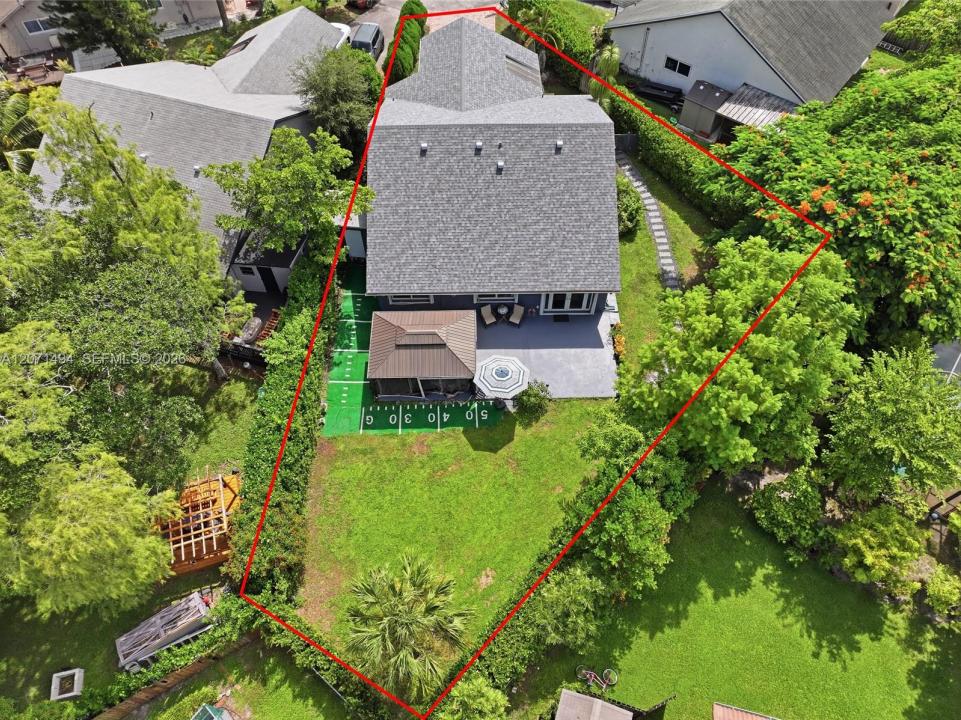
Wow! Check out this amazing home! Brand new roof (2026) and No HOA! Beautifully upgraded 4-bed / 2-bath home w/ 1-car garage with an oversized lot located in the heart of Coral Springs. This home has it all. All impact windows and doors. Soaring vaulted ceilings, smooth ceilings, laminate flooring, and an abundance of natural light with an open layout. The upgraded kitchen features a quartz island, quartz countertops, farmhouse sink, white and gray cabinetry, subway tile backsplash, and SS appliances — open to the spacious common area w/ peaceful views of the patio and yard. The primary suite offers a walk-in closet, remote ceiling fan, and a fully updated ensuite bath w/ a glass frameless shower, upgraded vanity & fixtures, & recessed lighting. Secondary bedrooms feature spacious closets, and shares an updated hall bath with a tub/shower combination w/ upgraded vanity & fixtures. Extra hallway storage, upgraded baseboards, and an indoor laundry room w/ front-load washer & dryer add everyday convenience. Step outside through French doors to a massive fenced backyard w/ room for a pool and has a shed, gazebo w/ a jacuzzi, lavish landscaping, a new irrigation system that pulls water from well which saves on water bill. Siemens electric panel, impact windows, doors, and garage door provide lower insurance premiums. Located minutes from top-rated Coral Springs schools, parks, shopping, dining, and highways. Don't miss this opportunity!
Ubicación
3913 NW 72nd Ln, Coral Springs, Florida 33065, Estados Unidos
Características de la propiedad
Propiedad
- Superficie de la propiedad:
143 m² (1,540 ft²) - Características: Espacio Para La PiscinaCuarto UtilitarioGarajeDeckPatioEntrada De CochesVestidores
- Ubicación: Calle Sin Salida
- Otras estructuras: Cobertizo
Lote/Parcela
- Área del terreno/predio:
971 m² (10,454 ft²) - Descripción del lote: Cercado
Construcción
- Año de construcción: 1985
- Techo: Teja De Madera
- Estado: Remodelado
- Construcción: Construcción De Bloques De Hormigón Y Estuco
Estacionamiento/Garaje
- Descripción del garaje: Garaje AnexoPuerta De Garaje De Apertura Automática
Dormitorios
- Dormitorios: 4
Cuartos de baño
- Total de baños: 2
- Baños completos: 2
Características del interior
- Puertas: Puertas Francesas
- Ventanas: VenecianasPersianas De Furacão
- Techo: Techos Abovedados
- Molduras / detalles decorativos: Placares
Características del exterior
- Espacios exteriores: DeckPatio
- Cocheras techadas:
Alberca y spa
- Bañera de hidromasajes: Sobre SueloClimatizada
terreno recreativo
- terreno recreativo: Bañera De Hidromasajes
Vista
- Características: Del Jardín
Calefacción y aire acondicionado
- Sistema de calefacción: Central
- Sistema de refrigeración: Ventilador De TechoAire Acondicionado Central
Servicios públicos
- Otros servicios / utilidades: Alcantarilla PúblicaSistema Municipal De Suministro De Agua
comunal
- Características: Se Admiten Mascotas