
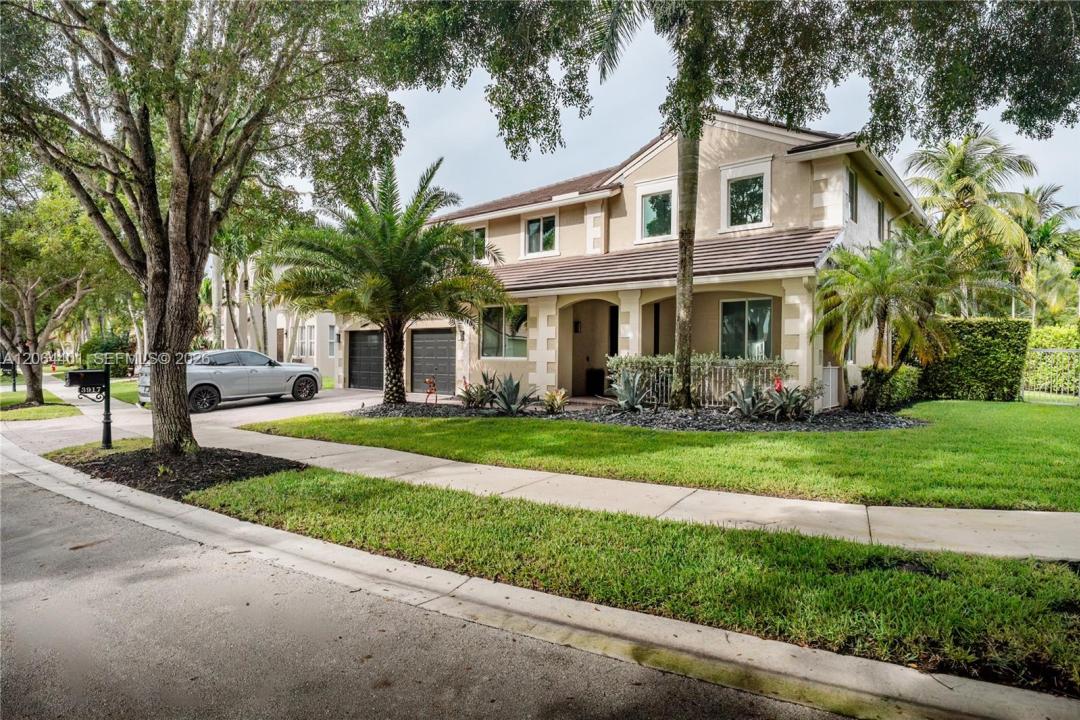
USD1,395,000
Casa Unifamiliar en Venta, 3917 Heron Ridge Ln, Weston, Florida 33331, Estados Unidos
- Nº De MLSA12064401
- 5
- 3
368 m² (3,960 ft²)
Listado por Douglas Elliman
La Casa unifamiliar en Venta ubicada en 3917 Heron Ridge Ln, Weston, Florida 33331, Estados Unidos actualmente está en ventaEsta propiedad tiene 5 dormitorios, 3 baños características.
Descripción
Spectacular 5-bedroom, 3-bathroom home on an oversized lot in the highly sought-after community of The Ridges. Offering 4,169 square feet of beautifully updated living spaces, this is one of the largest homes in the neighborhood with designer-inspired finishes throughout. The thoughtfully designed floor plan includes a convenient first-floor bedroom and full bath, ideal for guests or a home office. Upstairs, the expansive primary suite features a spacious sitting area with an adjoining den and a beautifully renovated spa-like bathroom. All secondary bedrooms are generously sized. The backyard is a true retreat, complete with a covered patio, lush tropical landscaping, and a heated pool with spa that is perfect for relaxing or entertaining. Since 2022, extensive improvements include impact windows, a new roof and gutters, exterior paint, a resurfaced pool with new heater, pumps and equipment, new garage doors and openers, a fully renovated kitchen with new appliances, updated landscaping with lighting, new interior lighting, and two remodeled bathrooms. Residents of The Ridges enjoy resort-style amenities including a clubhouse, pools, splash zone, playground, tennis and pickleball courts, basketball courts, beach volleyball, soccer fields, parks, scenic trails, picnic areas, 24-hour gated security, and community events. Ideally located near A-rated Weston schools, parks, shopping, dining, and major highways.
Ubicación
3917 Heron Ridge Ln, Weston, Florida 33331, Estados Unidos
Características de la propiedad
Propiedad
- Superficie de la propiedad:
368 m² (3,960 ft²) - Características: GarajePatioIluminación Exterior
Lote/Parcela
- Área del terreno/predio:
1,042 m² (11,215 ft²) - Descripción del lote: Cercado
Construcción
- Año de construcción: 1998
- Tipo de tejado: Abovedado
- Construcción: Construcción De Bloques De Hormigón Y Estuco
Estacionamiento/Garaje
- Descripción del garaje: Puerta De Garaje De Apertura Automática
Dormitorios
- Dormitorios: 5
Cuartos de baño
- Total de baños: 3
- Baños completos: 3
Características del interior
- Pisos: De Madera
Características del exterior
- Espacios exteriores: Patio
- Cocheras techadas:
Alberca y spa
- Piscina: ClimatizadaCon El EquipamientoA Nivel Del Suelo
- Bañera de hidromasajes: ClimatizadaBajo Suelo
terreno recreativo
- terreno recreativo: Bañera De HidromasajesPiscina
Calefacción y aire acondicionado
- Sistema de calefacción: Eléctrica
- Sistema de refrigeración: Ventilador De TechoAire Acondicionado Central
Servicios públicos
- Otros servicios / utilidades: Alcantarilla PúblicaSistema Municipal De Suministro De Agua
comunal
Información de escuela
- Escuela Superior: Cypress Bay
- Escuela Secundaria: Falcon Cove
- Escuela Primaria: Everglades