
USD725,000
Casa Unifamiliar en Venta, 3929 LOWSON Boulevard, Delray Beach, Florida 33445, Estados Unidos
- Nº De MLSB26066682
- 2
- 2
135 m² (1,449 ft²)
Listado por RE/MAX Prestige Realty/Wellington
La Casa unifamiliar en Venta ubicada en 3929 LOWSON Boulevard, Delray Beach, Florida 33445, Estados Unidos actualmente está en ventaEsta propiedad tiene 2 dormitorios, 2 baños características.
Descripción
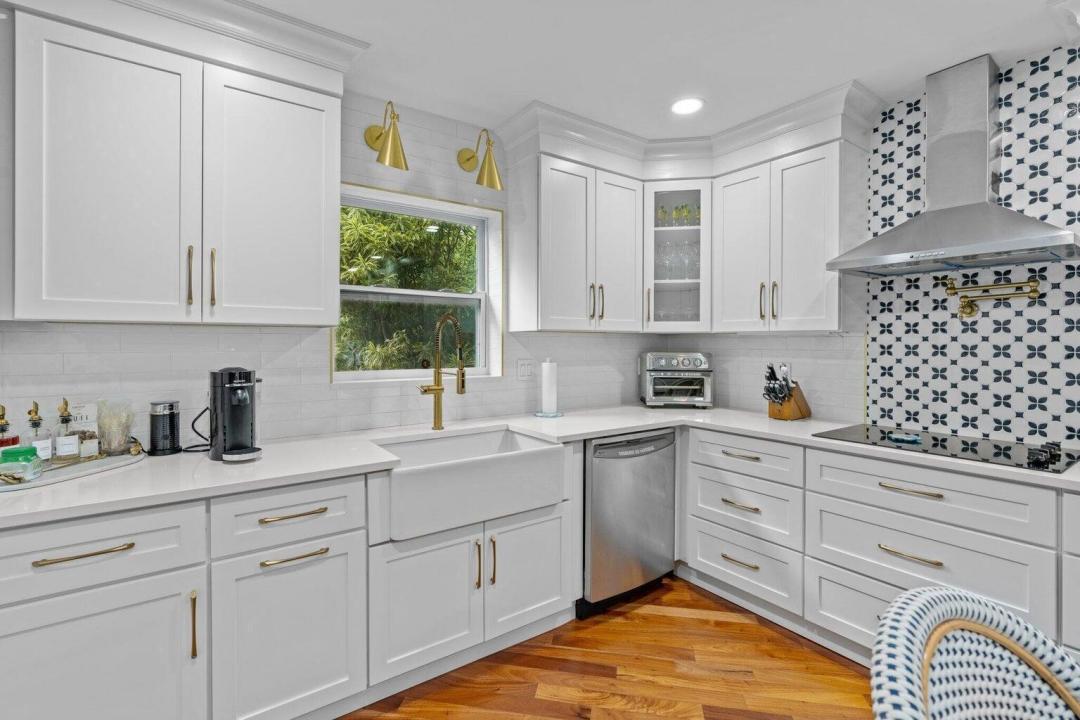
This stunning 2-bedroom, 2-bathroom home sits on nearly ½ an acre in the highly desirable Sherwood Park neighborhood of Delray Beach. Beautiful hardwood floors flow throughout, while the chef-inspired kitchen features premium appliances, custom white shaker cabinetry, quartz countertops, and a custom high-top dining table. Both bedrooms feature walk-in California Closets, and the beautifully designed marble bathroom adds another touch of luxury. Outside is where this property truly sets itself apart. The expansive lot offers incredible possibilities—bring your boat, RV, and all your toys! There's plenty of room for a pool, outdoor entertaining, or the potential to expand the home. With NO HOA, the sky is the limit! All of this just 8 minutes from vibrant Atlantic Avenue and some of Delray Beach's best dining, shopping, entertainment, and nightlife. Nearly ½ an acre, NO HOA, and an unbeatable Delray Beach location—opportunities like this are hard to find!
Ubicación
3929 LOWSON Boulevard, Delray Beach, Florida 33445, Estados Unidos
Características de la propiedad
Propiedad
- Superficie de la propiedad:
135 m² (1,449 ft²) - Tipo: Sin Amoblar
- Características: DespensaCuarto UtilitarioGarajePatioDormitorios DivididosLavadero En El GarajeVestidores
- Ubicación: En La Costa
Lote/Parcela
- Área del terreno/predio:
1,486 m² (15,998 ft²) - Descripción del lote: Cercado
Construcción
- Año de construcción: 1969
- Techo: Comp/láminasTeja De Madera
- Estado: RemodeladoEdificio Después De Reparación
- Construcción: Construcción De Bloques De Hormigón Y Estuco
- exterior: Estuco
Estacionamiento/Garaje
- Descripción del garaje: Garaje AnexoPuerta De Garaje De Apertura Automática
Dormitorios
- Dormitorios: 2
Cuartos de baño
- Total de baños: 2
- Baños completos: 2
Otras habitaciones
- Tipos de habitaciones: Cuarto FamiliarLavandería
- Descripción de la cocina: Isla
- Equipamiento: Calentador De Agua EléctricoLavadoraMicroondasHorno De ParedHeladeraHorno AutolimpianteTrituradora De BasuraSecadoraHieleraLavavajilla
- Descripción del área de lavandería: Lavadero En El Garaje
Características del interior
- Pisos: De BaldosasDe Madera
- Molduras / detalles decorativos: Placares
Características del exterior
- Espacios exteriores: Patio
- Cocheras techadas:
Agua y acceso para lanchas
- del agua: Canal
Seguridad
- Características: Detector De Humo
Vista
- Características: Vista Al CanalVista Al Campo De Golf
Calefacción y aire acondicionado
- Sistema de calefacción: Central
- Sistema de refrigeración: Aire Acondicionado Central
Servicios públicos
- Telecomunicaciones: Se Cuenta Con Servicio De TV Por Cable
- Otros servicios / utilidades: AlcantarillaPúblicoSe Cuenta Con Servicio De Alcantarillado Fuera Del LugarAlcantarilla Pública
comunal
- Características: Se Admiten Mascotas
Información de escuela
- Escuela Superior: Atlantic
- Escuela Secundaria: Carver; G.W.