
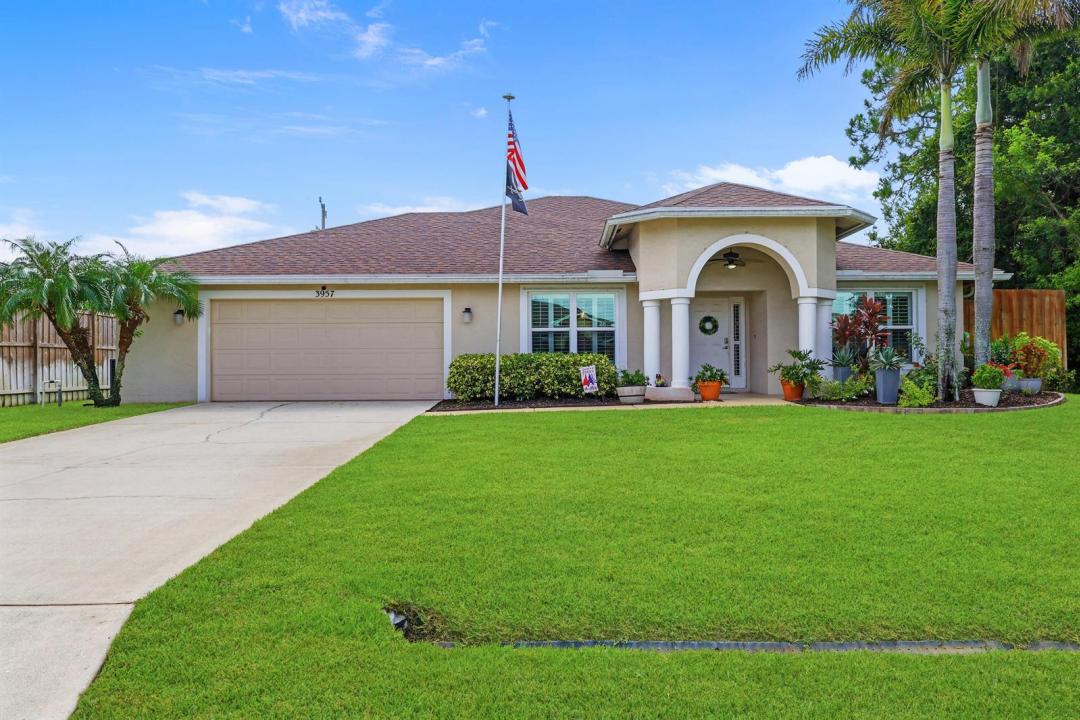
USD448,000
Finca en Venta, 3957 SW Helmlinger Street, Port St. Lucie, Florida 34953, Estados Unidos
- Nº De MLSB26060495
- 3
- 2
172 m² (1,852 ft²)
Listado por Florida Coastal Premier Realty LLC
La granja en Venta ubicada en 3957 SW Helmlinger Street, Port St. Lucie, Florida 34953, Estados Unidos actualmente está en ventaEsta propiedad tiene 3 dormitorios, 2 baños características.
Descripción
Welcome to 3957 SW Helmlinger Street in the heart of Port St. Lucie! This beautifully maintained home offers the perfect combination of comfort, style, and peace of mind with numerous major updates already completed. Enjoy the confidence of a brand-new roof (2025), front impact windows installed just 3 years ago, new plumbing throughout, and a newer water heater (2021). Step inside to a bright, open floor plan filled with natural light, creating an inviting space that's perfect for both everyday living and entertaining. The spacious kitchen overlooks the main living areas, while the thoughtfully designed layout provides comfortable bedrooms and functional living spaces for family and guests alike. Outside, the generous backyard offers endless possibilities for entertaining, gardening, pets, or creating your own private outdoor retreat. Conveniently located near I-95, the Florida Turnpike, shopping, dining, parks, schools, and everything Port St. Lucie has to offer, this move-in-ready home is an exceptional opportunity for homeowners and investors alike. With major improvements already taken care of—including a new 2025 roof, front impact windows, all-new plumbing, and a 2021 water heater—this home delivers the updates buyers are looking for. Don't miss your opportunity to make this Port St. Lucie gem your own!
Ubicación
3957 SW Helmlinger Street, Port St. Lucie, Florida 34953, Estados Unidos
Características de la propiedad
Propiedad
- Superficie de la propiedad:
172 m² (1,852 ft²) - Tipo: Sin Amoblar
- Características: DespensaGarajePatioEntrada De CochesConexión Para LavarropaEspacio Para DepósitoVestidores
Lote/Parcela
- Descripción del lote: Cercado
Construcción
- Año de construcción: 2006
- Techo: ComposiciónComp/láminasTeja De Madera
- Construcción: De Cemento Armado/Bloques
- exterior: Estuco
Estacionamiento/Garaje
- Descripción del garaje: Garaje Anexo
Dormitorios
- Dormitorios: 3
Cuartos de baño
- Total de baños: 2
- Baños completos: 2
Otras habitaciones
- Tipos de habitaciones: Hall De Entrada
- Descripción de la cocina: Isla
- Equipamiento: Calentador De Agua EléctricoLavadoraCocina EconómicaMicroondasHeladeraTrituradora De BasuraSecadoraLavavajilla
Características del interior
- Pisos: De BaldosasDe Mosaicos
- Techo: Techos AbovedadosCielorrasos Con Volumen
Características del exterior
- Espacios exteriores: Patio
- Cocheras techadas:
Seguridad
- Características: Detector De Humo
Calefacción y aire acondicionado
- Sistema de calefacción: Central
- Sistema de refrigeración: Aire Acondicionado Central
Servicios públicos
- Telecomunicaciones: Se Cuenta Con Servicio De TV Por Cable
- Otros servicios / utilidades: AlcantarillaPúblicoSe Cuenta Con Servicio De Alcantarillado Fuera Del LugarAlcantarilla PúblicaPozo
comunal
- Características: Se Admiten Mascotas