
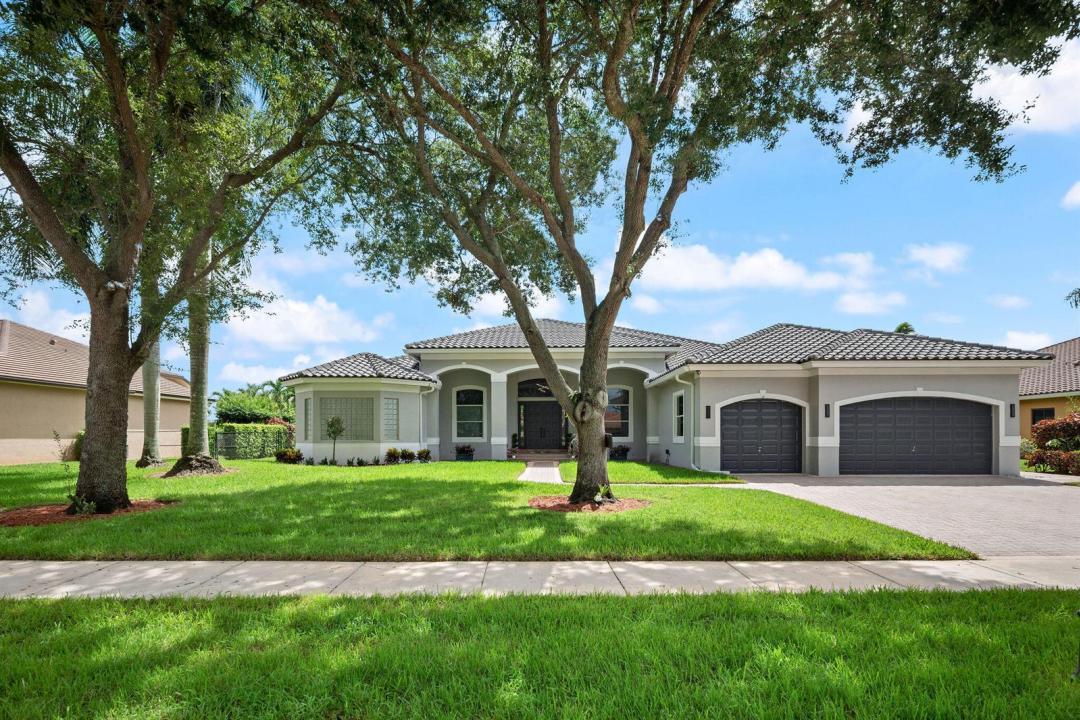
USD1,950,000
Finca en Venta, 3958 SW 140TH Avenue, Davie, Florida 33330, Estados Unidos
- Nº De MLSB26063447
- 5
- 5
407 m² (4,376 ft²)
Listado por Tommy Crivello Real Estate Group
La granja en Venta ubicada en 3958 SW 140TH Avenue, Davie, Florida 33330, Estados Unidos actualmente está en ventaEsta propiedad tiene 5 dormitorios, 5 baños características.
Descripción
This estate is situated on an oversized cul-de-sac lot along one of the quietest dead-end streets in Davie's premier gated community, Imagination farms. This is the largest Hanover model available offering over 4,300 square feet of living space, 5 bedrooms, and 5 full bathrooms, plus a dedicated office with 6th-bedroom potential. The home features serene canal views, a 2021 roof, and Italian rectified white onyx porcelain tile flooring beneath soaring ceilings throughout the open living areas. The gourmet kitchen is a standout, showcasing crisp white cabinetry, marble countertops, double wall ovens, and dual dishwashers, with a wet bar and wine fridge tucked nearby for effortless entertaining. Retreat to the primary suite, where a dramatic tray ceiling and cozy sitting area create a true escape. The spa-like en-suite bath features a raised soaking tub, a separate shower, and dual vanities. Outside, a covered paver patio overlooks the sparkling pool and spa, framed by mature palms and lush landscaping backing to the water. A truly peaceful setting that's hard to find. With its combination of space, style, and location, (with one of the lowest HOA fees in the area) this is a rare opportunity in one of Davie's most desirable gated communities. For all showings/tours, please call the listing agent.
Ubicación
3958 SW 140TH Avenue, Davie, Florida 33330, Estados Unidos
Características de la propiedad
Propiedad
- Superficie de la propiedad:
407 m² (4,376 ft²) - Características: GarajePatioEntrada De CochesIluminación ExteriorVestidores
- Ubicación: Calle Sin SalidaEn La Costa
Lote/Parcela
- Área del terreno/predio:
3,257 m² (35,063 ft²) - En las inmediaciones de un cuerpo de agua: 24 m
Construcción
- Año de construcción: 2001
- Techo: Teja
- Tipo de tejado: Abovedado
- Construcción: Construcción De Bloques De Hormigón Y Estuco
- exterior: Estuco
Estacionamiento/Garaje
- Descripción del garaje: Garaje Anexo
Dormitorios
- Dormitorios: 5
Cuartos de baño
- Total de baños: 5
- Baños completos: 5
Otras habitaciones
- Tipos de habitaciones: Cuarto FamiliarComedor Formal
- Descripción de la cocina: Isla
- Equipamiento: LavadoraCocina EconómicaMicroondasHorno De ParedHeladeraHorno AutolimpianteSecadoraLavavajilla
Características del interior
- Puertas: Puertas Francesas
- Ventanas: Persianas De Furacão
- Pisos: De BaldosasDe Madera
- Techo: Cielorrasos Con Volumen
- Bar: Bar En Casa Con FregaderoBar
Características del exterior
- Espacios exteriores: Patio
- Cocheras techadas:
Alberca y spa
- Piscina: Piscina Privada
- Bañera de hidromasajes: Bajo Suelo
Agua y acceso para lanchas
- del agua: Canal
terreno recreativo
- terreno recreativo: Bañera De HidromasajesPiscina
Seguridad
- Características: Detector De Humo
Vista
- Características: Vista Al CanalDel Jardín
Calefacción y aire acondicionado
- Sistema de calefacción: EléctricaCentral
- Sistema de refrigeración: Ventilador De TechoEléctricaAire Acondicionado Central
Servicios públicos
- Telecomunicaciones: Se Cuenta Con Servicio De TV Por Cable
- Otros servicios / utilidades: AlcantarillaPúblicoAlcantarilla Pública
comunal
- Características: Se Admiten MascotasPiscina
Información de escuela
- Escuela Superior: Western
- Escuela Secundaria: Indian Ridge
- Escuela Primaria: Country Isles