
USD7,200
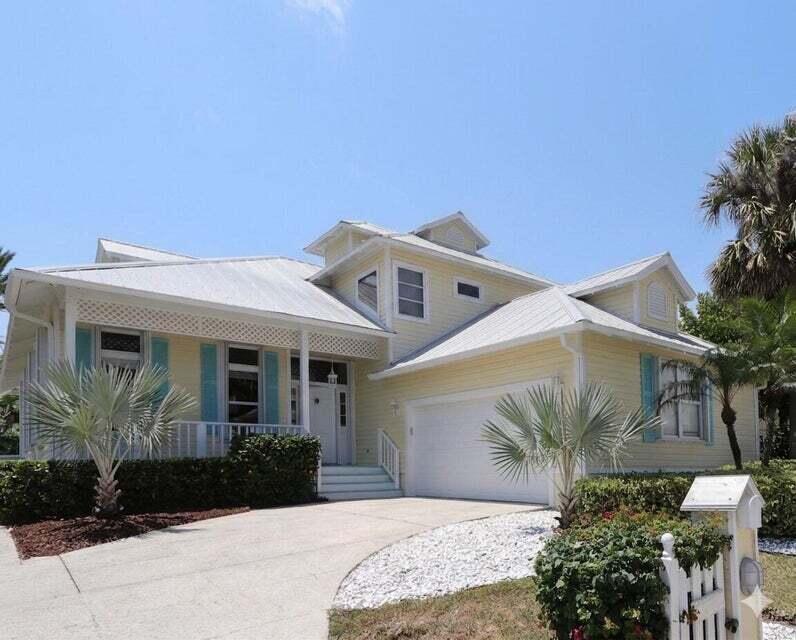
Casa Unifamiliar en Renta, 400 Seaside Lane, Juno Beach, Florida 33408, Estados Unidos
- Nº De MLSB26052793
- 3
- 4
241 m² (2,598 ft²)
Listado por Illustrated Properties
La Casa unifamiliar en Renta ubicada en 400 Seaside Lane, Juno Beach, Florida 33408, Estados Unidos actualmente está en rentaEsta propiedad tiene 3 dormitorios, 4 baños características.
Descripción
This exceptional 3 bed, 3.5 bath sf home is available furnished OR unfurnished July 15 and features spacious pool in private backyard setting just steps away from the sand on Juno Beach!, The home feature high ceilings, lots of natural light, soaring vaulted ceilings, an open-concept layout with a spacious first floor master suite, abundant natural light, refreshing ocean breezes throughout, updated kitchen overlooking the great room and expansive covered patio/pool. Ideally situated across from the picturesque Pelican Lake walking trail, this beautifully maintained home captures the essence of relaxed coastal living. Bright and inviting, the residence features creating the perfect setting for relaxing or entertaining. Residents enjoy convenient access to nearby parks, a playground, bocce ball courts, basketball courts, and of course, the beach just steps away. Offered furnished or unfurnished, this home provides the flexibility to fit your lifestyle. Located in one of South Florida's most treasured coastal communities, Juno Beach is known for its laid-back atmosphere, pristine shoreline, and extensive preserved natural areas. Additional highlights include spacious living areas and a brand-new roof scheduled for completion in July 2026, making this an exceptional opportunity to enjoy one of Palm Beach County's most sought-after beachside neighborhoods.
Ubicación
400 Seaside Lane, Juno Beach, Florida 33408, Estados Unidos
Características de la propiedad
Propiedad
- Superficie de la propiedad:
241 m² (2,598 ft²) - Tipo: Con Muebles
- Características: DespensaCuarto UtilitarioGarajePatioDormitorios DivididosEntrada De CochesVestidores
- Ubicación: Acceso A La Playa
Lote/Parcela
- Área del terreno/predio:
639 m² (6,873 ft²) - Descripción del lote: CercadoLote En Esquina
Construcción
- Año de construcción: 1990
- Techo: De Metal
- Construcción: MarcoMarco Y Estuco
Estacionamiento/Garaje
- Descripción del garaje: Garaje AnexoPuerta De Garaje De Apertura Automática
Dormitorios
- Dormitorios: 3
Cuartos de baño
- Total de baños: 4
- Baños completos: 3
- Medios baños: 1
Características del interior
- Ventanas: VenecianasPersianas ElétricasVidrios PolarizadosPersianas De Furacão
- Pisos: De BaldosasDe MaderaDe MosaicosDe Vinilo
- Techo: Techos AbovedadosCielorrasos Con Volumen
Características del exterior
- Espacios exteriores: Patio
- Cocheras techadas:
Alberca y spa
- Piscina: Piscina PrivadaDucha Externa
terreno recreativo
- terreno recreativo: PiscinaParrillero
Seguridad
- Características: Detector De Humo
Vista
- Características: Vista Al LagoVista A La PiscinaVista A Un Espejo De Agua
Calefacción y aire acondicionado
- Sistema de calefacción: EléctricaCentral
- Sistema de refrigeración: Ventilador De TechoEléctricaAire Acondicionado Central
Servicios públicos
- Telecomunicaciones: Se Cuenta Con Servicio De TV Por Cable
- Otros servicios / utilidades: AlcantarillaSe Cuenta Con Servicio De Alcantarillado Fuera Del LugarAlcantarilla Pública
comunal
- Características: Se Admiten MascotasPiscina
Información de escuela
- Escuela Superior: William T Dwyer
- Escuela Secundaria: Howell L. Watkins