
USD3,890,000
Casa Unifamiliar en Venta, 4027 194th Trl, Sunny Isles Beach, Florida 33160, Estados Unidos
- Nº De MLSA12059057
- 5
- 5
316 m² (3,403 ft²)
Listado por Douglas Elliman
La Casa unifamiliar en Venta ubicada en 4027 194th Trl, Sunny Isles Beach, Florida 33160, Estados Unidos actualmente está en ventaEsta propiedad tiene 5 dormitorios, 5 baños características.
Descripción
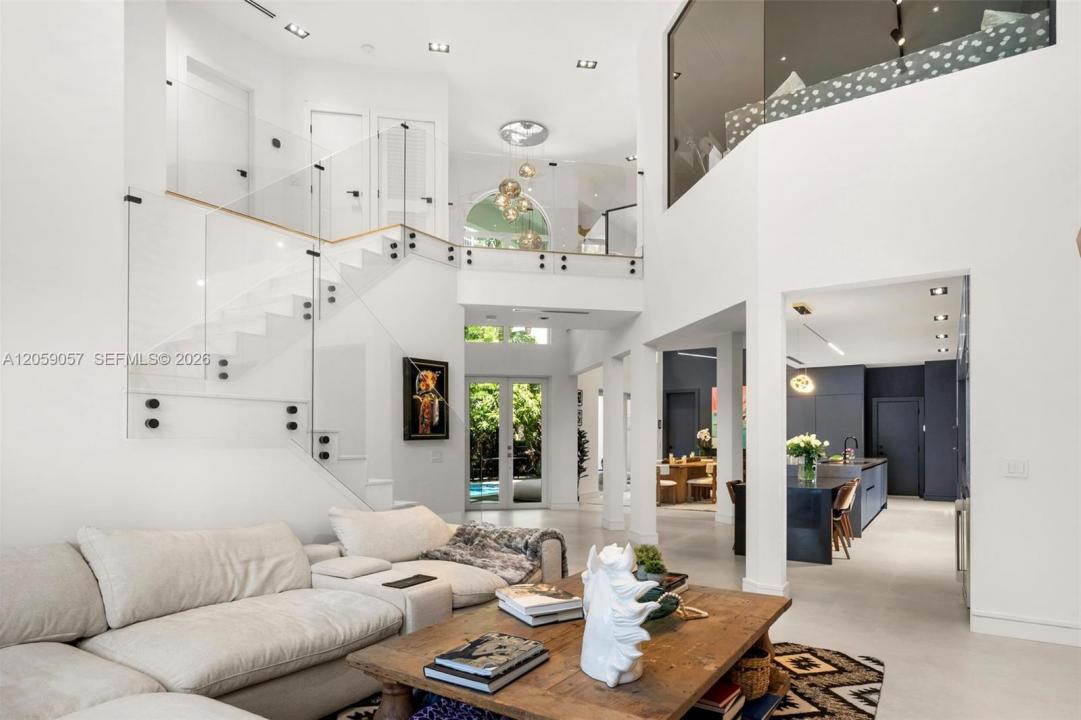
Perfectly positioned between Sunny Isles Beach and Golden Beach, this exceptional residence offers a rare beachside lifestyle in one of South Florida’s few gated single-family communities with a private marina, tennis courts, playground, and beach access just steps away. Taken down to the studs and completely reimagined by a top designer, this is far more than a renovation. Virtually every major component has been replaced, including electrical, plumbing, roof, and impact windows and doors, creating a rare turnkey home with the quality and feel of new construction. Soaring ceilings, abundant natural light, and an open floor plan highlight 5 bedrooms plus a flexible media room easily converted to a 6th bedroom. A private courtyard pool is nestled within a lush tropical setting, ideal for relaxing or entertaining. Premium Leicht cabinetry is featured throughout the kitchen and baths, complemented by Dacor WiFi-enabled smart appliances, a built-in full-size refrigerator, separate full-size freezer, and two Gaggenau dishwashers. Set on a private corner lot near the community entrance, this home offers one of the easiest entrances and exits in the neighborhood while remaining just steps from the beach. A concealed storage room provides secure space for valuables. Adjacent to prestigious Golden Beach, this home offers many of the same coveted coastal lifestyle benefits at a compelling value in one of South Florida’s most desirable beachside locations.
Ubicación
4027 194th Trl, Sunny Isles Beach, Florida 33160, Estados Unidos
Características de la propiedad
Propiedad
- Superficie de la propiedad:
316 m² (3,403 ft²) - Características: Cuarto UtilitarioGarajeEntrada De CochesEspacio Para DepósitoVestidores
Lote/Parcela
- Área del terreno/predio:
510 m² (5,493 ft²) - Descripción del lote: Cercado
Construcción
- Año de construcción: 1996
- Tipo de tejado: Abovedado
- Estado: RemodeladoEdificio Después De Reparación
- Construcción: De Cemento Armado/Bloques
Estacionamiento/Garaje
- Descripción del estacionamiento: Aparcamiento Para VisitantesEstacionamiento Cubierto
Dormitorios
- Dormitorios: 5
Cuartos de baño
- Total de baños: 5
- Baños completos: 3
- Medios baños: 2
Características del interior
- Pisos: De Madera
- Techo: Cielorrasos Con Volumen
- Molduras / detalles decorativos: Placares
- Bar: Bar
Alberca y spa
- Piscina: ClimatizadaA Nivel Del Suelo
Agua y acceso para lanchas
- Navegación: Atracadero Disponible
terreno recreativo
- terreno recreativo: PiscinaParrillero
Vista
- Características: Del Jardín
Calefacción y aire acondicionado
- Sistema de calefacción: Eléctrica
- Sistema de refrigeración: EléctricaAire Acondicionado Central
Servicios públicos
- Otros servicios / utilidades: Alcantarilla PúblicaSistema Municipal De Suministro De Agua
comunal
- Características: Se Admiten MascotasCanchas De TenisBarrio Privado Cerrado Con Pórtico
Información de escuela
- Escuela Primaria: Norman S. Edelcup K-8