
USD335,000
Casa Unifamiliar en Venta, 4029 Country Club BLVD, Cape Coral, Florida 33904, Estados Unidos
- Nº De MLSA12066524
- 3
- 3
134 m² (1,438 ft²)
Listado por KW Florida Living
La Casa unifamiliar en Venta ubicada en 4029 Country Club BLVD, Cape Coral, Florida 33904, Estados Unidos actualmente está en ventaEsta propiedad tiene 3 dormitorios, 3 baños características.
Descripción
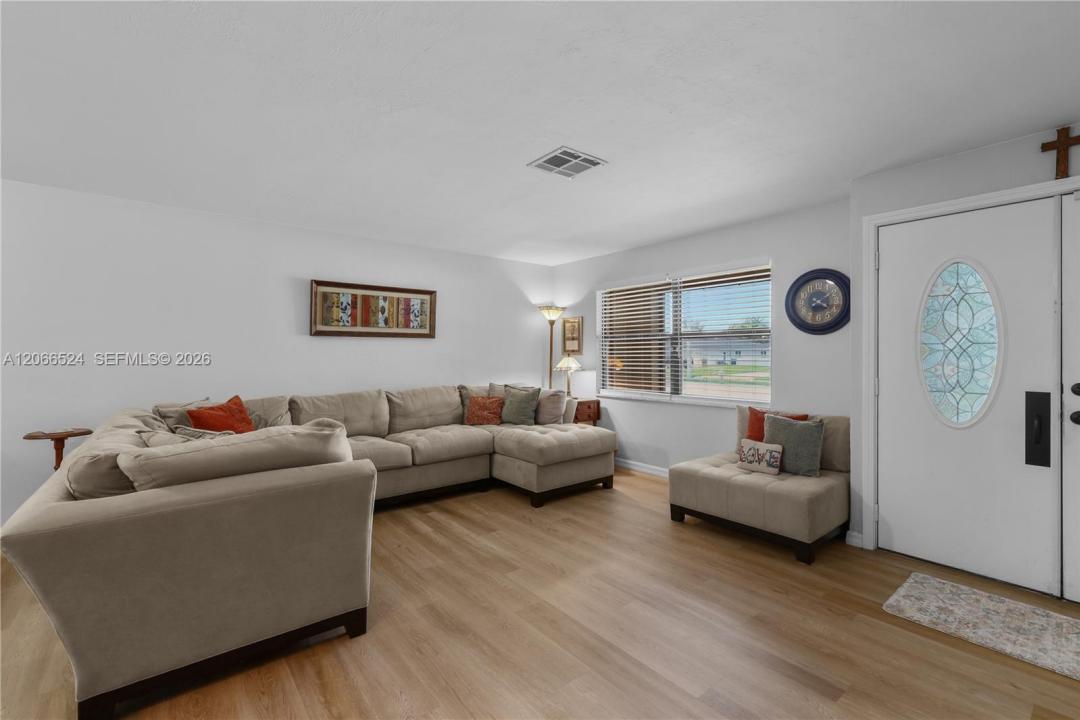
Welcome to this beautifully updated 3-bedroom, 3-bath pool home ideally situated on a desirable corner lot just minutes from downtown South Cape Coral. Step inside to find a light, neutral palette throughout, with durable LVP flooring in the kitchen and living areas, tile in the bathrooms, and newer Berber carpet in all bedrooms. The updated kitchen shines with stainless steel appliances, while both bathrooms have been completely remodeled for a fresh, modern feel. Outside, enjoy Florida living at its finest with a screened, caged pool and convenient pool bath. The large covered lanai makes a great space for entertaining or simply relaxing SW Florida style. The fully fenced backyard, wrapped in a 6' vinyl privacy fence, offers a private retreat, complete with a 10x20 storage shed for extra space. This home also offers peace of mind with a 2020 roof, 2021 HVAC, full hurricane protection with manual shutters, a newer impact-rated garage door, and a NEVER FLOODED history with a transferable flood policy. Central water & sewer with NO ASSESSMENTS. The current annual insurance premium is an affordably low $1,523 on a December renewal cycle. Located within walking or biking distance to parks, restaurants, shopping, and entertainment, this move-in-ready home combines comfort, style, peace of mind, and an unbeatable location. Don't miss your chance to make it yours!
Ubicación
4029 Country Club BLVD, Cape Coral, Florida 33904, Estados Unidos
Características de la propiedad
Propiedad
- Superficie de la propiedad:
134 m² (1,438 ft²) - Tipo: Sin Amoblar
- Características: Porche Con MosquiteroCuarto UtilitarioGarajeEntrada De Coches
- Otras estructuras: Construcción Adicional/cobertizo
Lote/Parcela
- Área del terreno/predio:
1,068 m² (11,500 ft²) - Descripción del lote: Cercado
Construcción
- Año de construcción: 1970
- Techo: Teja De Madera
- Construcción: De Cemento Armado/Bloques
- exterior: Estuco
Estacionamiento/Garaje
- Descripción del garaje: Garaje AnexoPuerta De Garaje De Apertura Automática
Dormitorios
- Dormitorios: 3
Cuartos de baño
- Total de baños: 3
- Baños completos: 3
Características del interior
- Ventanas: VenecianasPersianas De Furacão
- Pisos: De BaldosasDe ViniloRevestimiento
Características del exterior
- Espacios exteriores: Porche Con Mosquitero
- Cocheras techadas:
Alberca y spa
- Piscina: A Nivel Del SueloCercadaDe Hormigón
- Bañera de hidromasajes: Bajo Suelo
terreno recreativo
- terreno recreativo: Bañera De HidromasajesPiscina
Seguridad
- Características: Detector De Humo
Vista
- Características: Vista A La Piscina
Calefacción y aire acondicionado
- Sistema de calefacción: EléctricaCentral
- Sistema de refrigeración: Ventilador De TechoEléctricaAire Acondicionado Central
Servicios públicos
- Otros servicios / utilidades: Alcantarilla PúblicaSistema Municipal De Suministro De Agua
comunal
- Características: Se Admiten Mascotas