
USD799,000
Casa Unifamiliar en Venta, 4035 SW 25th St, West Park, Florida 33023, Estados Unidos
- Nº De MLSA12006475
- 3
- 2
Listado por Compass Florida, LLC
La Casa unifamiliar en Venta ubicada en 4035 SW 25th St, West Park, Florida 33023, Estados Unidos actualmente está en ventaEsta propiedad tiene 3 dormitorios, 2 baños características.
Descripción
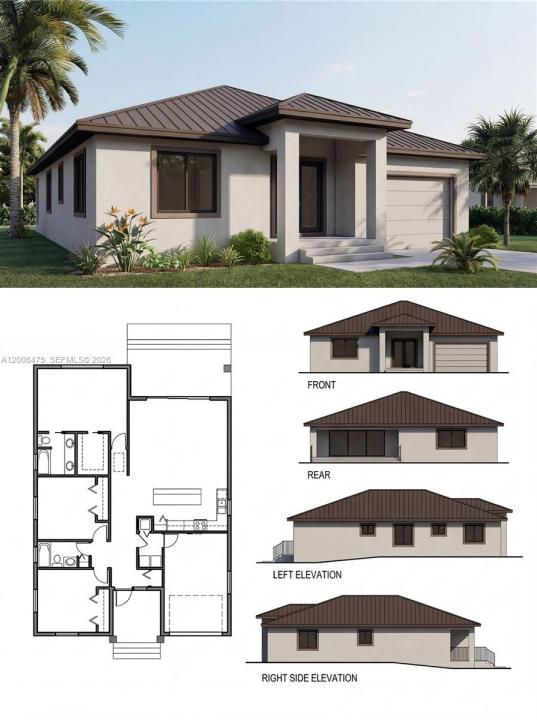
Pre-construction opportunity to own a thoughtfully designed new home in a quiet, well-located neighborhood near the Miami-Dade and Broward County line. Estimated completion in a few months, offering early buyers the advantage of customizing select finishes and equipment to suit their style.
This 3-bedroom, 2-bath residence (approx. 1,800 SF) features a bright open-concept layout with 9-foot ceilings and abundant natural light, creating a modern and comfortable living environment. The kitchen and living areas are designed for both everyday living and entertaining, complemented by contemporary cabinetry and modern appliances.
Built with quality and resilience in mind, the home includes impact-resistant windows, a durable metal roof, and elevated construction meeting current flood regulations—providing peace of mind and long-term value. Enhanced insulation and all-new systems contribute to energy efficiency, lower maintenance, and potential insurance savings.
A covered rear porch extends the living space outdoors, ideal for enjoying South Florida’s lifestyle, while the low-maintenance lot offers ease and practicality without the burden of extensive yard upkeep.
No HOA. Strategically located just minutes from I-95 and approximately 10 minutes to the beach, combining tranquility with excellent connectivity.
Ideal for first-time buyers, investors, or seasonal (snowbird) living. Renders and floor plans are for illustrative purposes only. Listing agent has ownership interest in the selling entity.
Ubicación
4035 SW 25th St, West Park, Florida 33023, Estados Unidos
Características de la propiedad
Propiedad
- Características: DespensaCuarto UtilitarioGarajePorche AbiertoEntrada De CochesIluminación Exterior
Lote/Parcela
- Área del terreno/predio:
660 m² (7,109 ft²) - Descripción del lote: Cercado
Construcción
- Año de construcción: 2026
- Techo: De Metal
- Estado: En Construcción
- Construcción: De Cemento Armado/Bloques
Estacionamiento/Garaje
- Descripción del garaje: Puerta De Garaje De Apertura Automática
Dormitorios
- Dormitorios: 3
Cuartos de baño
- Total de baños: 2
- Baños completos: 2
Otras habitaciones
- Tipos de habitaciones: Hall De Entrada
- Descripción de la cocina: Isla
- Equipamiento: Calentador De Agua EléctricoLavadoraCocina EconómicaMicroondasHeladeraTrituradora De BasuraSecadoraLavavajilla
Características del interior
- Pisos: De Baldosas
- Molduras / detalles decorativos: Placares
Seguridad
- Características: Alarma De IncendioDetector De Humo
Vista
- Características: Del Jardín
Calefacción y aire acondicionado
- Sistema de calefacción: Central
- Sistema de refrigeración: Aire Acondicionado Central
Servicios públicos
- Otros servicios / utilidades: Alcantarilla PúblicaSistema Municipal De Suministro De Agua
comunal
Información de escuela
- Escuela Superior: Hallandale High
- Escuela Secundaria: Mcnicol
- Escuela Primaria: Lake Forest