
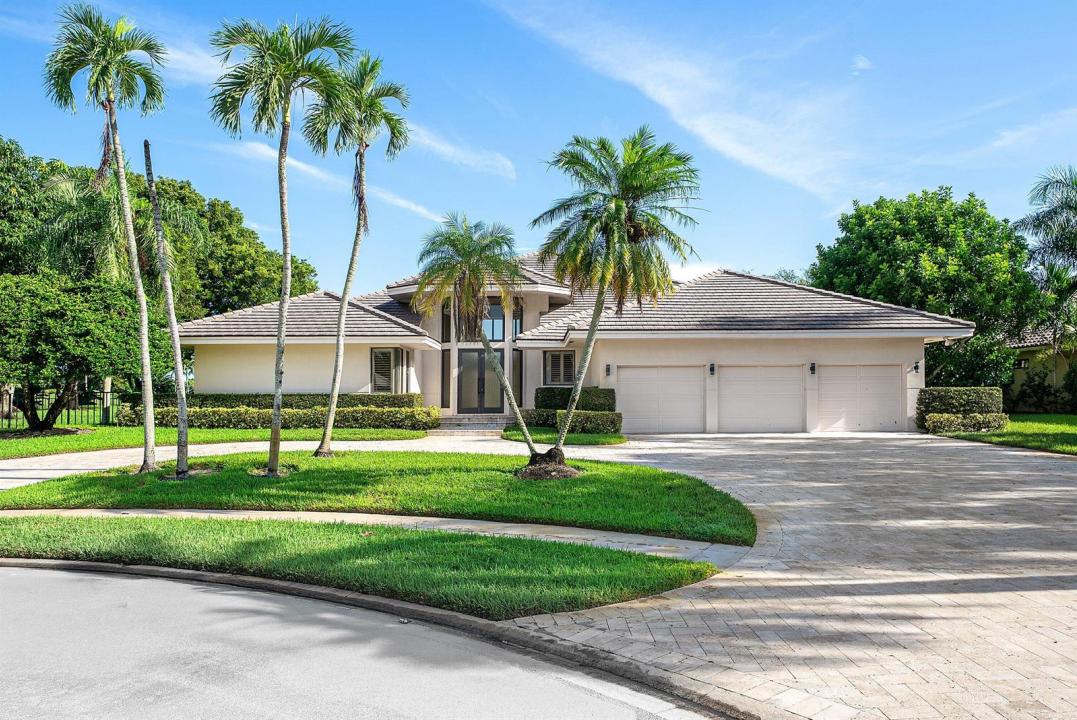
USD2,199,000
Casa Unifamiliar en Venta, 4044 PACAYA Circle, Boca Raton, Florida 33487, Estados Unidos
- Nº De MLSB26072349
- 3
- 5
392 m² (4,215 ft²)
Listado por Coldwell Banker
La Casa unifamiliar en Venta ubicada en 4044 PACAYA Circle, Boca Raton, Florida 33487, Estados Unidos actualmente está en ventaEsta propiedad tiene 3 dormitorios, 5 baños características.
Descripción
Enjoy long, sweeping views down the 2nd hole from this spectacular half-acre property, ideally situated on a quiet cul-de-sac. Designed to capture the beautiful golf course setting, the home features soaring ceilings and abundant natural light throughout. Three spacious bedrooms, with renovated bathrooms are complemented by a generous media room/office, offering flexible space for work or relaxation. The eat-in kitchen overlooks the pool and golf course, creating a wonderful backdrop for everyday living and entertaining. Impact windows provide added comfort and peace of mind. Bocaire is a prestigious and boutique mandatory membership Club with just 239 homes, offers a high end lifestyle. Boasting a new club house, championship golf course, tennis, pickle ball, 24 hr fitness, spectacular dining, cards & social events, Bocaire is active and inclusive! Parents, children and grandchildren have access to the facilities!! Bocaire is one of the eastern most clubs, near beaches, shopping, entertainment, and halfway between Boca's downtown Mizner and Delray's Atlantic Ave. A rated Public schools - (Calusa, Omni and Spanish River) plus many private schools nearby to choose from.
Ubicación
4044 PACAYA Circle, Boca Raton, Florida 33487, Estados Unidos
Características de la propiedad
Propiedad
- Superficie de la propiedad:
392 m² (4,215 ft²) - Tipo: Sin Amoblar
- Características: DespensaGarajeVestidores
Lote/Parcela
- Área del terreno/predio:
2,255 m² (24,273 ft²)
Construcción
- Año de construcción: 1987
- Estilo: Estilo ContemporáneoModerno
- Techo: ConcretoTeja Plana
- Tipo de tejado: Plano
- Construcción: Construcción De Bloques De Hormigón Y Estuco
Estacionamiento/Garaje
- Descripción del garaje: Garaje Anexo
Dormitorios
- Dormitorios: 3
Cuartos de baño
- Total de baños: 5
- Baños completos: 4
- Medios baños: 1
Características del interior
- Pisos: De Mosaicos
- Techo: Cielorrasos Con Volumen
- Bar: Bar En Casa Con FregaderoBar
Características del exterior
- Entrada de coches: Entrada Para Autos - Circular
- Cocheras techadas:
Alberca y spa
- Piscina: Piscina Privada
- Bañera de hidromasajes: BañeraBajo Suelo
terreno recreativo
- terreno recreativo: Bañera De HidromasajesPiscina
Seguridad
- Características: Guardia De SeguridadPatrulla De Seguridad
Vista
- Características: Vista Al Campo De GolfVista A La PiscinaDel Jardín
Calefacción y aire acondicionado
- Sistema de calefacción: EléctricaCentral
- Sistema de refrigeración: EléctricaAire Acondicionado Central
Servicios públicos
- Telecomunicaciones: Se Cuenta Con Servicio De TV Por Cable
- Otros servicios / utilidades: AlcantarillaPúblicoAlcantarilla Pública
comunal
- Características: Club HouseBañera De HidromasajesPiscinaBarBarrio Privado Con GuardiaCanchas De TenisBarrio Privado Cerrado Con PórticoVigilante De Conjunto CerradoGimnasioCampo De GolfSe Admiten MascotasGreen De GolfHabitación Recreativa (fitness) De La AsociaciónBibliotecaPiscina Climatizada
Información de escuela
- Escuela Superior: Spanish River Community
- Escuela Secundaria: Omni
- Escuela Primaria: Calusa