
USD599,900
Casa Adosada en Venta, 405 NW 17th Street, Fort Lauderdale, Florida 33311, Estados Unidos
- Nº De MLSB26060426
- 3
- 3
171 m² (1,844 ft²)
Listado por Bergman Realty Group
La casa en la ciudad en Venta ubicada en 405 NW 17th Street, Fort Lauderdale, Florida 33311, Estados Unidos actualmente está en ventaEsta propiedad tiene 3 dormitorios, 3 baños características.
Descripción
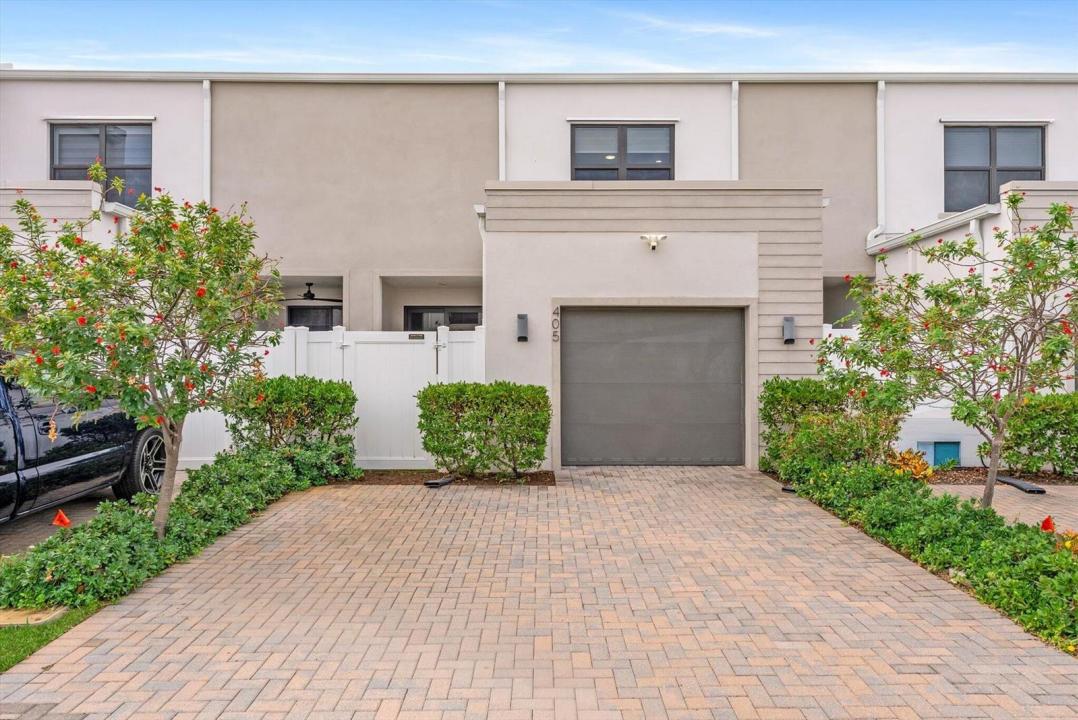
Welcome to Gardenia Park! Skip the wait for new construction—this beautifully upgraded "Like New" 2022 townhome offers the perfect blend of modern design, quality upgrades, and low-maintenance living. Featuring 3 bedrooms, 2.5 baths, and a spacious loft ideal for a second living area, home office, or playroom. This home boasts 10-foot ceilings, an open-concept layout, and a beautifully appointed kitchen with a pantry and upgraded stainless steel appliances. Thoughtful upgrades include laminate flooring upstairs and on the stairs, custom closet systems, LED recessed lighting, smart light switches, modern custom window treatments, complete/FULL IMPACT Windows and Doors, a UV air purification system for the A/C, epoxy-coated garage floor, and a newer top-load washer and dryer. Enjoy your private fenced patio with covered seating area finished with low-maintenance turf. Complete with a 1-car garage, 2-car paved driveway. Enjoy access to the community pool and covered playground. Conveniently located just minutes from downtown Fort Lauderdale, Las Olas, beaches, shopping, dining, and major highways. Move-in ready and loaded with upgrades—this is one you don't want to miss!
Ubicación
405 NW 17th Street, Fort Lauderdale, Florida 33311, Estados Unidos
Características de la propiedad
Propiedad
- Superficie de la propiedad:
171 m² (1,844 ft²) - Tipo: Sin Amoblar
- Características: DespensaGarajePatioEntrada De CochesEspacio Para Depósito
Lote/Parcela
- Área del terreno/predio:
206 m² (2,222 ft²)
Construcción
- Año de construcción: 2022
- Techo: Teja Plana
- Tipo de tejado: Plano
- Estado: RemodeladoEdificio Después De Reparación
- Construcción: Construcción Con Losa De Hormigón
- exterior: Estuco
Estacionamiento/Garaje
- Descripción del estacionamiento: En La CalleAparcamiento Para Visitantes
- Descripción del garaje: Garaje AnexoPuerta De Garaje De Apertura Automática
Dormitorios
- Dormitorios: 3
Cuartos de baño
- Total de baños: 3
- Baños completos: 2
- Medios baños: 1
Otras habitaciones
- Descripción de la cocina: Isla
- Equipamiento: Calentador De Agua EléctricoLavadoraCocina EconómicaMicroondasHorno De ParedHeladeraHorno AutolimpianteTrituradora De BasuraSecadoraHieleraLavavajilla
Características del interior
- Pisos: De BaldosasDe Madera
Características del exterior
- Espacios exteriores: Patio
- Cocheras techadas:
Alberca y spa
- Piscina: Piscina Privada
Seguridad
- Características: Detector De Humo
Calefacción y aire acondicionado
- Sistema de calefacción: EléctricaCentral
- Sistema de refrigeración: Ventilador De TechoEléctricaAire Acondicionado Central
Servicios públicos
- Telecomunicaciones: Se Cuenta Con Servicio De TV Por Cable
- Otros servicios / utilidades: AlcantarillaPúblicoSe Cuenta Con Servicio De Alcantarillado Fuera Del LugarAlcantarilla Pública
comunal
- Características: Se Admiten MascotasPiscina