
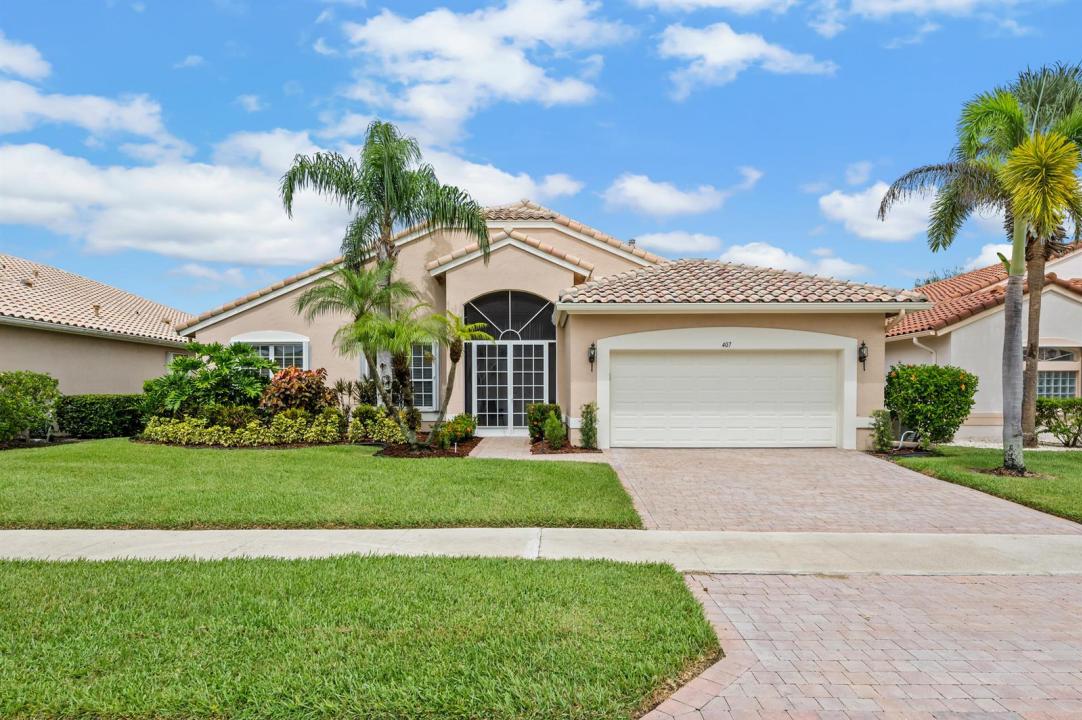
USD399,000
Casa Unifamiliar en Venta, 407 NW SHOREVIEW Drive, Port St. Lucie, Florida 34986, Estados Unidos
- Nº De MLSB26075406
- 3
- 2
212 m² (2,279 ft²)
Listado por Berkshire Hathaway Florida Realty
La Casa unifamiliar en Venta ubicada en 407 NW SHOREVIEW Drive, Port St. Lucie, Florida 34986, Estados Unidos actualmente está en ventaEsta propiedad tiene 3 dormitorios, 2 baños características.
Descripción
Lakefront "Chardonnay" Model - Cascades at Saint Lucie West a premier age 55 plus community in Saint Lucie West with resort amenities. 2 Bedrooms, 2 Bathrooms plus Den with a 2 Car Garage with 2,279 square feet of comfortable living space, ideal for those seeking waterfront living with practical functionality. Kitchen has S/S Appliances and Granite Countertops. Living areas have tiled floors, the Primary Bedroom & Bedroom #2 have LVP Flooring. The Family Room has been extended as well as the Lanai. Lanai is covered and screened with a great view of the lake. The garage has an epoxy finish on the floor. Home is equipped with a Whole House Generator and Accordion Shutters for Hurricane Protection. Enjoy the Clubhouse, Game Rooms, Poker Room, Billiards, Library, Computer Room, Arts and Craft Room, plus the Fitness Center & Aerobics Room. Large Heated Swimming Pool, Har-Tru Lighted Tennis Courts, Bocci, PickleBall, and a 9 hole pitch-n-putt golf. Lots of shopping and restaurants nearby.
Ubicación
407 NW SHOREVIEW Drive, Port St. Lucie, Florida 34986, Estados Unidos
Características de la propiedad
Propiedad
- Superficie de la propiedad:
212 m² (2,279 ft²) - Características: GarajeEntrada De CochesVestidores
- Ubicación: En La Costa
Lote/Parcela
- Área del terreno/predio:
656 m² (7,057 ft²) - Descripción del lote: Veredas
Construcción
- Año de construcción: 2005
- Estilo: Mediterráneo
- Techo: Teja
- Tipo de tejado: Abovedado
- Construcción: Construcción De Bloques De Hormigón Y EstucoDe Cemento Armado/BloquesConstrucción Con Losa De Hormigón
- exterior: Estuco
Estacionamiento/Garaje
- Descripción del garaje: Garaje AnexoPuerta De Garaje De Apertura Automática
Dormitorios
- Dormitorios: 3
Cuartos de baño
- Total de baños: 2
- Baños completos: 2
Características del interior
- Pisos: De Mosaicos
- Techo: Cielorrasos Con Volumen
Alberca y spa
- Piscina: Piscina Privada
- Bañera de hidromasajes: Bañera
Agua y acceso para lanchas
- del agua: Estanque
Seguridad
- Características: Patrulla De SeguridadAlarma Antirrobo PropiaDetector De Humo
Vista
- Características: Vista Al LagoVista Al EstanqueVista A Un Espejo De Agua
Calefacción y aire acondicionado
- Sistema de calefacción: EléctricaCentral
- Servicio de agua caliente: Calentador De Agua De Gas Natural
- Sistema de refrigeración: EléctricaAire Acondicionado Central
Servicios públicos
- Telecomunicaciones: Se Cuenta Con Servicio De TV Por Cable
- Otros servicios / utilidades: Gas Natural AlcantarillaPúblicoServicios SubterraneosSe Cuenta Con Servicio De Alcantarillado Fuera Del LugarAlcantarilla Pública
comunal
- Características: Club HouseBañera De HidromasajesSaunaPiscinaBarrio Privado Con GuardiaSala De Billar/poolCanchas De TenisBarrio Privado Cerrado Con PórticoVigilante De Conjunto CerradoGimnasioCampo De GolfSe Admiten MascotasGreen De GolfHabitación Recreativa (fitness) De La AsociaciónBibliotecaPiscina Climatizada