
USD515,000
Casa Unifamiliar en Venta, 4121 NW 78th Way, Coral Springs, Florida 33065, Estados Unidos
- Nº De MLSA12070674
- 3
- 2
135 m² (1,454 ft²)
Listado por Liaison Real Estate Group, LLC.
La Casa unifamiliar en Venta ubicada en 4121 NW 78th Way, Coral Springs, Florida 33065, Estados Unidos actualmente está en ventaEsta propiedad tiene 3 dormitorios, 2 baños características.
Descripción
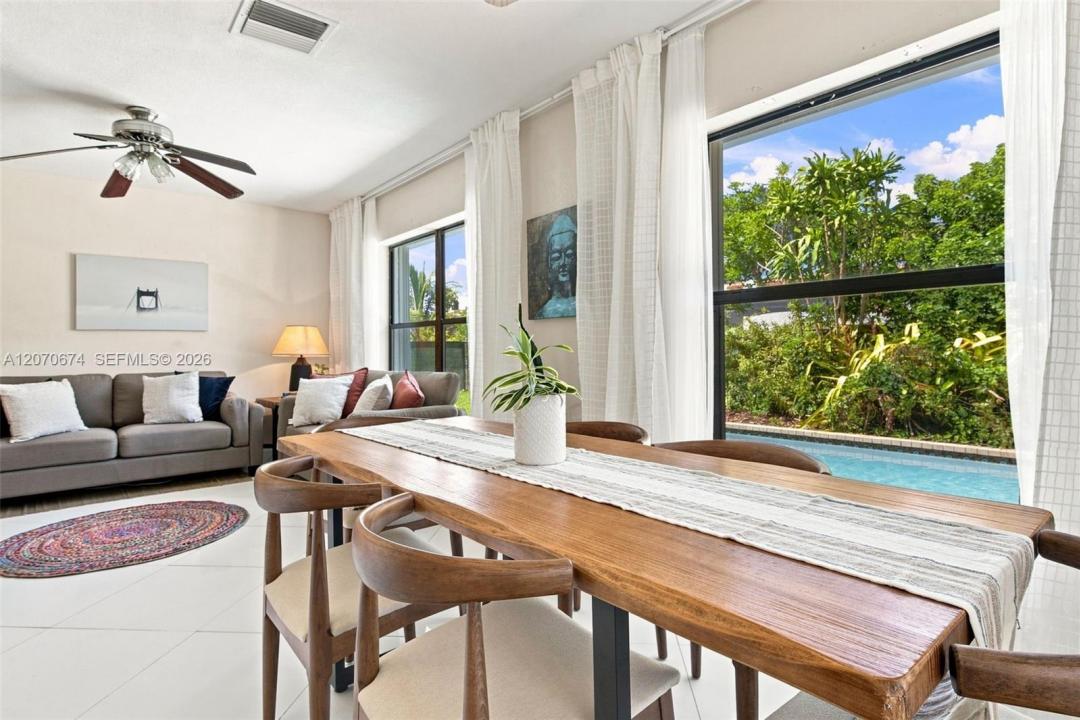
Loaded with potential in the heart of Coral Springs! This NO HOA - 3-bedroom, 2-bath pool home sits on an oversized 9,573-square-foot corner lot with a 1.5-car garage and plenty of space inside and out. The home offers a functional layout that can be enjoyed as-is or opened up in the future for a more modern, open-concept design. Major features include a 2018 roof, accordion shutters throughout, impact front door and garage, porcelain tile flooring and a circular driveway with parking for up to six vehicles. Natural light fills the home, while views of surrounding greenery frame the windows and create a bright, inviting feel. Step outside to a fully fenced in backyard featuring a private pool with kid friendly barrier fence, mature fruit trees and plenty of room to entertain and enjoy the South Florida lifestyle. The property may be purchased furnished or unfurnished, offering additional flexibility for the next owner. FHA and VA financing are welcome. This is a great opportunity for first-time buyers, families or anyone looking for a compelling value in a single-family pool home in Coral Springs. Per FPL, the existing power-line poles in the area are expected to be removed within approximately 30–45 days. With no HOA, a private pool, oversized corner lot, garage and ample parking, this home offers a lot of opportunity at this price point.
Ubicación
4121 NW 78th Way, Coral Springs, Florida 33065, Estados Unidos
Características de la propiedad
Propiedad
- Superficie de la propiedad:
135 m² (1,454 ft²) - Características: Porche Con MosquiteroGarajeEntrada De CochesLavadero En El Garaje
Lote/Parcela
- Área del terreno/predio:
889 m² (9,573 ft²) - Descripción del lote: Cercado
Construcción
- Año de construcción: 1970
- Tipo de tejado: Abovedado
- Construcción: De Cemento Armado/Bloques
Estacionamiento/Garaje
- Descripción del estacionamiento: En La Calle
- Descripción del garaje: Puerta De Garaje De Apertura Automática
Dormitorios
- Dormitorios: 3
Cuartos de baño
- Total de baños: 2
- Baños completos: 2
Otras habitaciones
- Equipamiento: Calentador De Agua A GasLavadoraCocina EconómicaMicroondasHeladeraHorno AutolimpianteSecadoraLavavajilla
- Descripción del área de lavandería: Lavadero En El Garaje
Características del interior
- Ventanas: Persianas De Furacão
- Pisos: De Baldosas
Características del exterior
- Espacios exteriores: Porche Con Mosquitero
- Entrada de coches: Entrada Para Autos - Circular
- Cocheras techadas:
Alberca y spa
- Piscina: A Nivel Del Suelo
terreno recreativo
- terreno recreativo: Piscina
Vista
- Características: Vista A La PiscinaDel Jardín
Calefacción y aire acondicionado
- Sistema de calefacción: Eléctrica
- Sistema de refrigeración: Eléctrica
Servicios públicos
- Otros servicios / utilidades: Alcantarilla PúblicaSistema Municipal De Suministro De Agua
comunal
Información de escuela
- Escuela Superior: Coral Springs
- Escuela Secundaria: Forest Glen
- Escuela Primaria: James S. Hunt