
USD449,000
Apartamento en venta, 41 SE 5th St 1412, Miami, Florida 33131, Estados Unidos
- Nº De MLSA12060846
- 1
- 2
98 m² (1,058 ft²)
Listado por One Sotheby's International Realty
La Apartamento en Venta ubicada en 41 SE 5th St 1412, Miami, Florida 33131, Estados Unidos actualmente está en ventaEsta propiedad tiene 1 dormitorio, 2 baños características.
Descripción
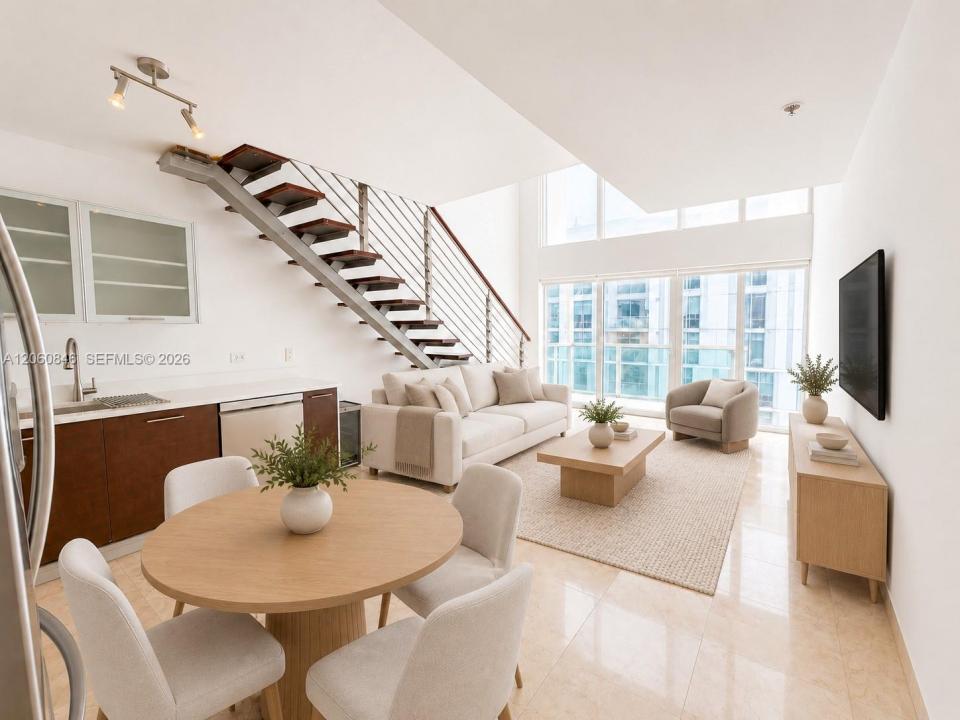
Welcome to elevated urban living at Brickell on the River South! This beautifully updated 1-bedroom loft, 1.5-bath residence at 41 SE 5th Street, Unit 1412 blends modern design with the energy of Miami's premier neighborhood. Soaring ceilings, dramatic floor-to-ceiling windows, and an open loft layout fill the home with natural light and stunning city views. Recent upgrades include a remodeled kitchen range/oven (2026), a new refrigerator (2023), and new A/C (2023).
Enjoy resort-style amenities including a fitness center, pool, hot tub, sauna, steam room, and more. One assigned parking space plus cable and internet are included.
Located directly across from Brickell City Centre, you're steps from luxury shopping, top-rated restaurants, nightlife, the Miami Riverwalk, Metromover, Metrorail, and just minutes from I-95 and Miami International Airport. Whether you're searching for a primary residence, a pied-à-terre, or an investment property, this home offers the best of the vibrant Brickell lifestyle.
Don't miss this opportunity to own in one of Miami's most desirable neighborhoods. Schedule your private showing today and experience Brickell living at its finest!
Ubicación
41 SE 5th St 1412, Miami, Florida 33131, Estados Unidos
Características de la propiedad
Propiedad
- Superficie de la propiedad:
98 m² (1,058 ft²) - Características: GarajeBalcónLoftDormitorios DivididosVestidores
- Ubicación: En La Costa
Construcción
- Año de construcción: 2006
- Estilo: Desarrollada En Dos NivelesAlto Edificio De Oficinas
- Construcción: De Cemento Armado/Bloques
Estacionamiento/Garaje
- Descripción del estacionamiento: En La CalleEstacionamiento CubiertoAsignado
Dormitorios
- Dormitorios: 1
Cuartos de baño
- Total de baños: 2
- Baños completos: 1
- Medios baños: 1
Características del interior
- Pisos: De BaldosasDe Madera
- Techo: Techos Abovedados
Características del exterior
- Espacios exteriores: Balcón
- Cocheras techadas:
Agua y acceso para lanchas
- del agua: Río
Vista
- Características: Vista Al RíoVista A Un Espejo De Agua
Calefacción y aire acondicionado
- Sistema de calefacción: Eléctrica
- Sistema de refrigeración: Eléctrica
comunal
- Características: Club HouseSe Admiten MascotasBañera De HidromasajesSaunaHabitación Recreativa (fitness) De La AsociaciónBarbacoa De La Asociación
Información de escuela
- Escuela Secundaria: Shenandoah
- Escuela Primaria: Southside