
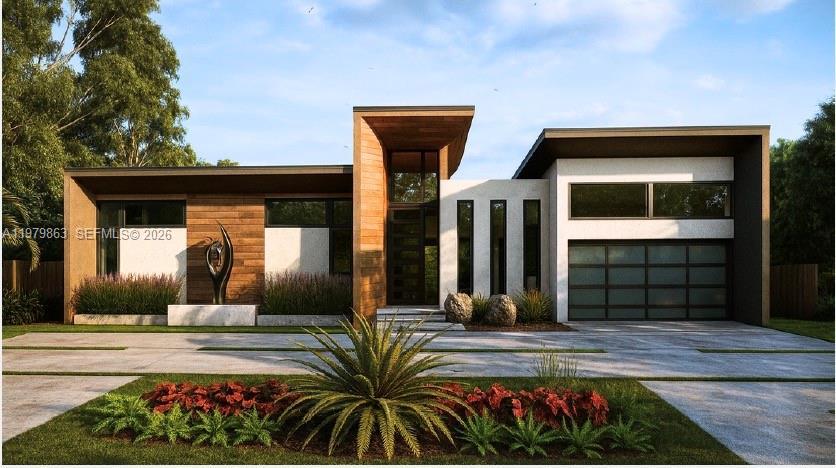
USD3,499,999
Finca en Venta, 4231 NE 23rd Ave, Lighthouse Point, Florida 33064, Estados Unidos
- Nº De MLSA11979863
- 4
- 5
289 m² (3,108 ft²)
Listado por Coast
La granja en Venta ubicada en 4231 NE 23rd Ave, Lighthouse Point, Florida 33064, Estados Unidos actualmente está en ventaEsta propiedad tiene 4 dormitorios, 5 baños características.
Descripción
Discover exceptional luxury living in this stunning modern residence featuring 4 bedrooms and 4.5 bathrooms, thoughtfully designed with impeccable attention to detail. Every inch of this home showcases top-of-the-line finishes curated by a professional interior designer, creating a sophisticated yet warm atmosphere perfect for both everyday living and elegant entertaining.The open-concept layout is filled with natural light and seamlessly connects the living, dining, and kitchen areas. The gourmet kitchen is a true centerpiece, designed with premium materials, custom cabinetry, and high-end appliances—ideal for hosting gatherings or enjoying quiet family dinners.
The luxurious primary suite offers a private retreat with spacious his-and-hers walk-in closets and a beautifully designed spa-style bathroom. Step outside to your private backyard oasis featuring a beautiful pool and outdoor entertaining area. Located in the prestigious community of Lighthouse Point, this home is surrounded by upscale waterfront properties and is known for its peaceful residential atmosphere and close proximity to beaches, marinas, golf courses, and fine dining. Residents enjoy convenient access to nearby shopping, restaurants, and entertainment while still maintaining the charm and privacy of an exclusive coastal neighborhood.This exceptional property offers the perfect combination of modern luxury, designer finishes, and prime South Florida living in one of the area's most desirable communities.
Ubicación
4231 NE 23rd Ave, Lighthouse Point, Florida 33064, Estados Unidos
Características de la propiedad
Propiedad
- Superficie de la propiedad:
289 m² (3,108 ft²) - Características: Cuarto UtilitarioGarajePatioEntrada De Coches
Lote/Parcela
- Área del terreno/predio:
836 m² (9,000 ft²)
Construcción
- Año de construcción: 2026
- Tipo de tejado: Plano
- Estado: Construcción Nueva
- Construcción: De Cemento Armado/Bloques
Estacionamiento/Garaje
- Descripción del estacionamiento: Estacionamiento Cubierto
- Descripción del garaje: Garaje Anexo
Dormitorios
- Dormitorios: 4
Cuartos de baño
- Total de baños: 5
- Baños completos: 4
- Medios baños: 1
Otras habitaciones
- Tipos de habitaciones: Cuarto FamiliarComedor Formal
- Descripción de la cocina: Isla
- Equipamiento: MicroondasHeladeraSecadoraLavavajilla
Características del interior
- Pisos: De Baldosas
- Molduras / detalles decorativos: Placares
Características del exterior
- Espacios exteriores: Patio
- Cocheras techadas:
Alberca y spa
- Piscina: A Nivel Del Suelo
- Bañera de hidromasajes: ClimatizadaBajo Suelo
terreno recreativo
- terreno recreativo: Bañera De HidromasajesPiscinaParrilla Empotrada
Vista
- Características: Vista A La Piscina
Calefacción y aire acondicionado
- Sistema de calefacción: Central
- Sistema de refrigeración: Aire Acondicionado Central
Servicios públicos
- Otros servicios / utilidades: Alcantarilla PúblicaSistema Municipal De Suministro De Agua
comunal
Información de escuela
- Escuela Superior: Deerfield Beach
- Escuela Secundaria: Deerfield Beach
- Escuela Primaria: Norcrest