
USD775,000
Casa Unifamiliar en Venta, 42 Birch Dr, Cooper City, Florida 33026, Estados Unidos
- Nº De MLSA12054683
- 4
- 3
198 m² (2,134 ft²)
Listado por Green Realty Properties Inc.
La Casa unifamiliar en Venta ubicada en 42 Birch Dr, Cooper City, Florida 33026, Estados Unidos actualmente está en ventaEsta propiedad tiene 4 dormitorios, 3 baños características.
Descripción
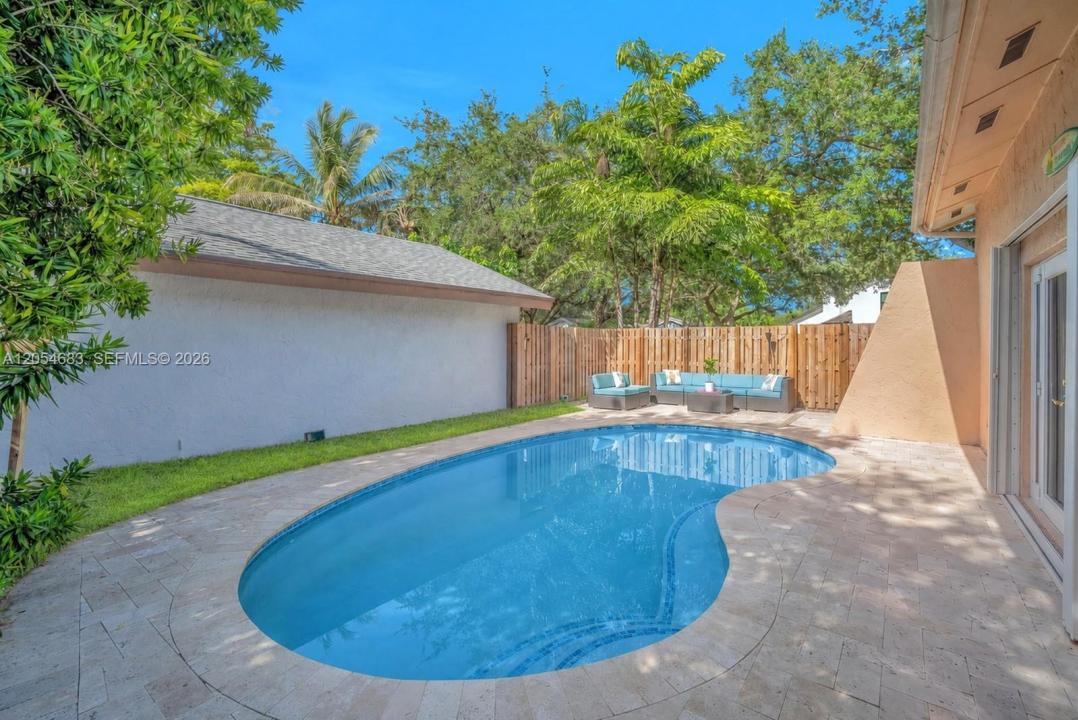
Spacious 4 bedroom, 3 bathroom pool home situated on a cul-de-sac in the Paseo Verde subdivision of Rock Creek in Cooper City. The home features bright, open living and dining areas with abundant natural light. A first floor bedroom with a full bathroom is a standout feature, providing exceptional flexibility for guests, extended family or a private home office. The kitchen features wood cabinetry, granite countertops, stainless steel appliances and a breakfast area overlooking the backyard. Upstairs, a spacious loft creates a separate area for a playroom, media room or additional living space. The primary suite includes a walk in closet and en-suite bath with two additional bedrooms completing the second floor. Outside, the fenced backyard is highlighted by a beautiful pool and expansive paver deck added in 2020, creating a wonderful outdoor living space with plenty of room for lounging, entertaining and enjoying the South Florida lifestyle. An above ground spa adds another place to relax, while the spacious community green area beyond the property provides an open backdrop with no rear neighbors. Accordion shutters provide complete storm protection. Rock Creek offers tree lined streets, lakes, parks, playgrounds, sports courts and a 2.75 mile walking and jogging path, with access to the community pool and tennis center available for a nominal fee. Zoned for Cooper City schools and conveniently located near shopping, dining, parks and major roadways.
Ubicación
42 Birch Dr, Cooper City, Florida 33026, Estados Unidos
Características de la propiedad
Propiedad
- Superficie de la propiedad:
198 m² (2,134 ft²) - Tipo: Sin Amoblar
- Características: Cuarto UtilitarioGarajePorche AbiertoPatioEntrada De CochesVestidores
Lote/Parcela
- Área del terreno/predio:
585 m² (6,296 ft²) - Descripción del lote: Cercado
Construcción
- Año de construcción: 1979
- Techo: Teja De Madera
- Construcción: Construcción De Bloques De Hormigón Y Estuco
Estacionamiento/Garaje
- Descripción del garaje: Garaje Anexo
Dormitorios
- Dormitorios: 4
Cuartos de baño
- Total de baños: 3
- Baños completos: 3
Características del interior
- Puertas: Puertas Francesas
- Ventanas: Persianas De Furacão
- Pisos: De Baldosas
Características del exterior
- Espacios exteriores: Patio
- Cocheras techadas:
Alberca y spa
- Piscina: A Nivel Del Suelo
terreno recreativo
- terreno recreativo: Piscina
Vista
- Características: Del Jardín
Calefacción y aire acondicionado
- Sistema de calefacción: Central
- Sistema de refrigeración: Ventilador De TechoAire Acondicionado Central
Servicios públicos
- Otros servicios / utilidades: Alcantarilla PúblicaSistema Municipal De Suministro De Agua
comunal
- Características: GimnasioClub HouseSe Admiten MascotasPiscinaCanchas De Tenis
Información de escuela
- Escuela Superior: Cooper City
- Escuela Secundaria: Pioneer
- Escuela Primaria: Embassy Creek