
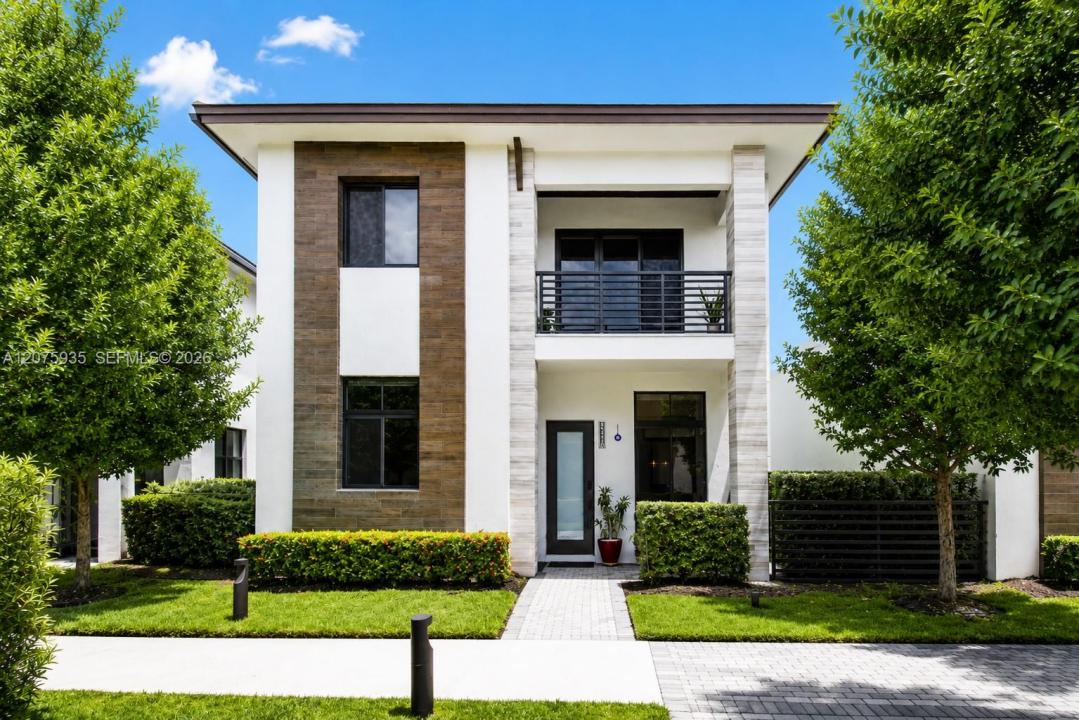
USD1,380,000
Casa Unifamiliar en Venta, 4318 NW 81st Ave, Doral, Florida 33166, Estados Unidos
- Nº De MLSA12075935
- 4
- 4
286 m² (3,077 ft²)
Listado por McKenzie Realty, LLC
La Casa unifamiliar en Venta ubicada en 4318 NW 81st Ave, Doral, Florida 33166, Estados Unidos actualmente está en ventaEsta propiedad tiene 4 dormitorios, 4 baños características.
Descripción
Welcome to refined modern living in Canarias at Downtown Doral. Built in 2022, this beautifully upgraded 4-bedroom, 3.5-bath residence offers over 3,000 sq. ft. of thoughtfully designed living space, a private courtyard and 2-car garage. The home combines contemporary style with a functional layout, featuring porcelain flooring throughout the main living areas, hardwood stairs, LED lighting, custom motorized window shades and a sleek modern kitchen with fully integrated panel-ready appliances that blend seamlessly into the cabinetry. The private courtyard is ideal for outdoor dining, relaxing or entertaining. Additional upgrades include a tankless water heater, EV charger and premium garage flooring. A whole-home water softener/treatment system is installed and is not included in the sale; however, the seller is open to selling it separately. Located in desirable Canarias, enjoy convenient access to Downtown Doral’s restaurants, shops, parks, schools and community amenities. A sophisticated, move-in-ready home offering exceptional design, space and lifestyle
Ubicación
4318 NW 81st Ave, Doral, Florida 33166, Estados Unidos
Características de la propiedad
Propiedad
- Superficie de la propiedad:
286 m² (3,077 ft²) - Características: Cuarto UtilitarioBalcónDormitorios DivididosDespensaÁticoGarajePatioLoftEntrada De CochesEscaleras Desplegables Que Llevan Al Altillo
Lote/Parcela
- Área del terreno/predio:
262 m² (2,818 ft²)
Construcción
- Año de construcción: 2022
- Tipo de tejado: Abovedado
- Construcción: De Cemento Armado/Bloques
Estacionamiento/Garaje
- Descripción del garaje: Garaje AnexoPuerta De Garaje De Apertura Automática
Dormitorios
- Dormitorios: 4
Cuartos de baño
- Total de baños: 4
- Baños completos: 3
- Medios baños: 1
Características del interior
- Ventanas: Venecianas
- Pisos: De Madera
- Techo: Cielorrasos Con Volumen
Características del exterior
- Espacios exteriores: BalcónPatio
- Cocheras techadas:
Seguridad
- Características: Detector De Humo
Vista
- Características: Del Jardín
Calefacción y aire acondicionado
- Sistema de calefacción: EléctricaCentral
- Sistema de refrigeración: Ventilador De TechoAire Acondicionado Central
Servicios públicos
- Otros servicios / utilidades: Alcantarilla PúblicaSistema Municipal De Suministro De Agua
comunal
- Características: GimnasioClub HouseSe Admiten MascotasPiscinaCanchas De Tenis