
USD995,000
Casa Unifamiliar en Venta, 4356 NW 80th Ave, Doral, Florida 33166, Estados Unidos
- Nº De MLSA12012437
- 4
- 4
200 m² (2,158 ft²)
Listado por Fortune Christie's International Real Estate
La Casa unifamiliar en Venta ubicada en 4356 NW 80th Ave, Doral, Florida 33166, Estados Unidos actualmente está en ventaEsta propiedad tiene 4 dormitorios, 4 baños características.
Descripción
BEST PRICED SINGLE-FAMILY HOME IN DOWNTOWN DORAL!
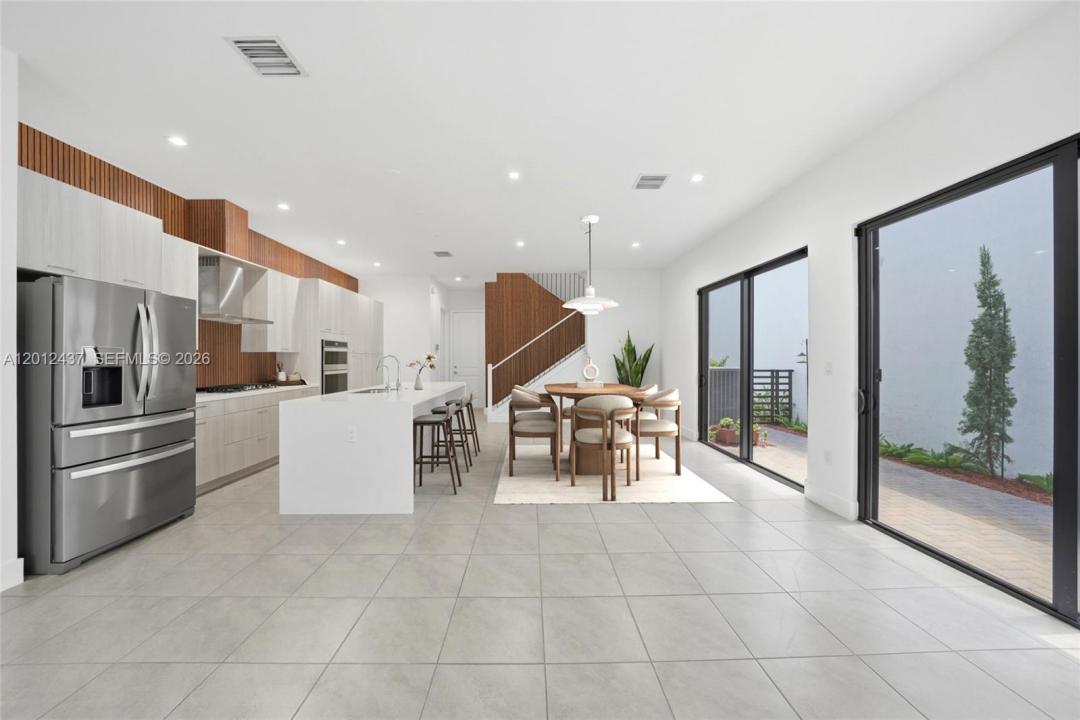
Stunning two-story single-family home (4B/3.5B) in the heart of Downtown Doral. Currently the lowest-priced single-family home available in Downtown Doral, offering an exceptional opportunity to own a detached residence in one of Doral's most desirable communities.
This highly sought-after Palma model was upgraded by the builder during construction to include 4 bedrooms and 3.5 bathrooms.
Designed for modern living, this residence features expansive interiors and a gourmet Italian kitchen that anchors a seamless open-concept layout. The second floor offers four bedrooms and three full bathrooms, including a luxurious primary suite and a secondary ensuite bedroom. Two additional bedrooms share a well-appointed bathroom.
The home also includes a two-car garage plus an additional assigned parking space. Residents enjoy exclusive access to The Residences at Downtown Doral Clubhouse, featuring resort-style amenities including a pool, fitness center, splash zone, game rooms, tennis courts, and more.
Just steps from Downtown Doral Charter School, Main Street dining and shopping, this home offers the ultimate urban lifestyle with easy access to major highways.
Low HOA: $406.88/month ($186.52 HOA + $220.36 Clubhouse).
Ubicación
4356 NW 80th Ave, Doral, Florida 33166, Estados Unidos
Características de la propiedad
Propiedad
- Superficie de la propiedad:
200 m² (2,158 ft²) - Tipo: Sin Amoblar
- Características: DespensaCuarto UtilitarioGarajePatioVestidores
Lote/Parcela
- Área del terreno/predio:
214 m² (2,306 ft²)
Construcción
- Año de construcción: 2022
- Techo: Teja De Madera
- Construcción: Construcción De Bloques De Hormigón Y EstucoDe Cemento Armado/Bloques
Estacionamiento/Garaje
- Descripción del estacionamiento: Limitada
- Descripción del garaje: Garaje AnexoPuerta De Garaje De Apertura Automática
Dormitorios
- Dormitorios: 4
Cuartos de baño
- Total de baños: 4
- Baños completos: 3
- Medios baños: 1
Características del interior
- Pisos: De Baldosas
Características del exterior
- Espacios exteriores: Patio
- Cocheras techadas:
Seguridad
- Características: Patrulla De SeguridadDetector De Humo
Vista
- Características: Del Jardín
Calefacción y aire acondicionado
- Sistema de calefacción: Eléctrica
- Sistema de refrigeración: Eléctrica
Servicios públicos
- Otros servicios / utilidades: Alcantarilla PúblicaSistema Municipal De Suministro De Agua
comunal
- Características: GimnasioClub HouseSe Admiten MascotasBañera De HidromasajesPiscinaCanchas De Tenis
Información de escuela
- Escuela Superior: Ronald W. Reagan
- Escuela Secundaria: Ruben Dario
- Escuela Primaria: Smith John I