
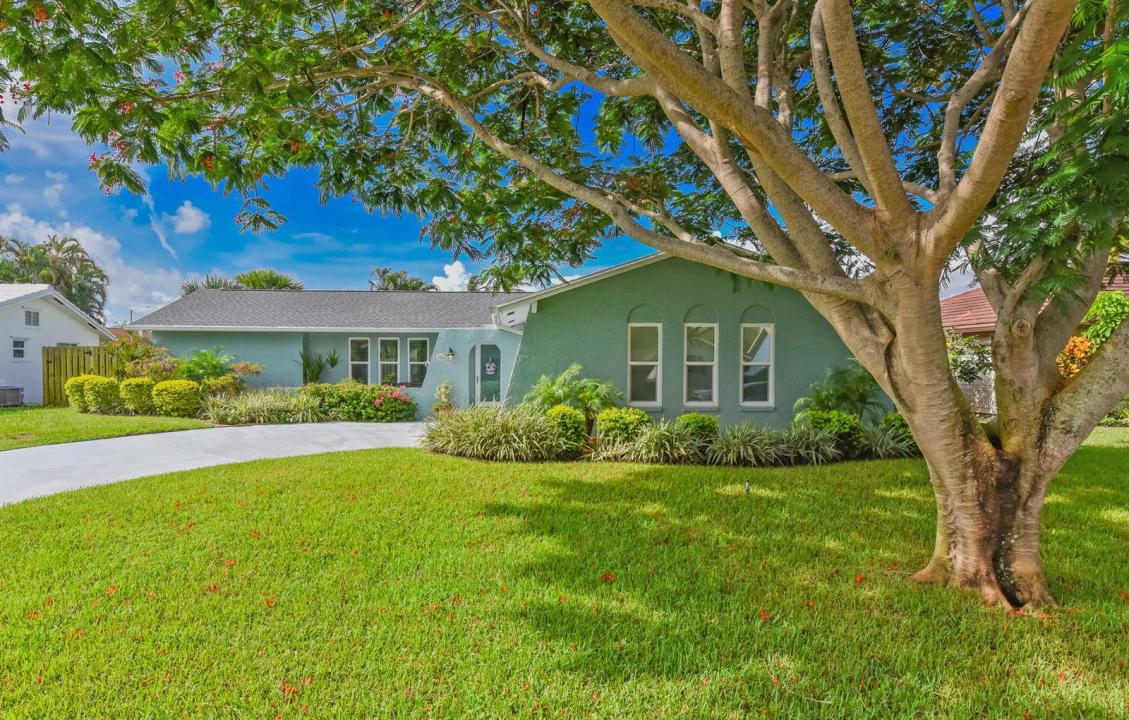
USD755,000
Finca en Venta, 4368 Hawthorn Avenue, Palm Beach Gardens, Florida 33410, Estados Unidos
- Nº De MLSB26061372
- 3
- 2
147 m² (1,586 ft²)
Listado por Paradise Real Estate Intl
La granja en Venta ubicada en 4368 Hawthorn Avenue, Palm Beach Gardens, Florida 33410, Estados Unidos actualmente está en ventaEsta propiedad tiene 3 dormitorios, 2 baños características.
Descripción
Located in one of Palm Beach Gardens' most sought-after family neighborhoods, this home is prized for its top-rated schools and no HOA. The major exterior improvements are already complete, including impact windows/doors, a 2023 roof, exterior paint, and gutters, allowing you to personalize the interior to your own style. The split-bedroom floor plan offers added privacy, and the kitchen features newer stainless steel appliances with a convenient pass-through window to the covered, screened porch—perfect for seamless indoor-outdoor entertaining. Step outside to a beautifully landscaped backyard with low-maintenance turf, plenty of room for kids and pets to play, and a 5-foot-deep pool. A wonderful opportunity to make it your own in one of the best Palm Beach Gardens neighborhoods Hot water heater - 2026, Garage Door Opener - 2026, Stove, Microwave, Dishwasher - 2025, Pool Pump/Timer - 2024, Roof & Gutters - 2023, Exterior Paint - 2023, Turf - 2022, Fence - 2022, Laundry Remodel - 2021, Impact Windows % Doors - 2018, Refrigerator - 2016, AC - 2016, Electrical Panel - 2012, Kitchen Remodel - 2005
Ubicación
4368 Hawthorn Avenue, Palm Beach Gardens, Florida 33410, Estados Unidos
Características de la propiedad
Propiedad
- Superficie de la propiedad:
147 m² (1,586 ft²) - Características: Porche Con MosquiteroGarajePatioDormitorios DivididosEntrada De CochesEscaleras Desplegables Que Llevan Al AltilloVestidores
Lote/Parcela
- Área del terreno/predio:
818 m² (8,800 ft²) - Descripción del lote: Cercado
Construcción
- Año de construcción: 1978
- Techo: Comp/láminasTeja De Madera
- exterior: Estuco
Estacionamiento/Garaje
- Descripción del garaje: Garaje AnexoPuerta De Garaje De Apertura Automática
Dormitorios
- Dormitorios: 3
Cuartos de baño
- Total de baños: 2
- Baños completos: 2
Características del interior
- Pisos: De BaldosasDe MaderaParquet
Características del exterior
- Espacios exteriores: Porche Con MosquiteroPatio
- Cocheras techadas:
Alberca y spa
- Piscina: Piscina Privada
terreno recreativo
- terreno recreativo: Piscina
Vista
- Características: Vista A La Piscina
Calefacción y aire acondicionado
- Sistema de calefacción: Central
- Sistema de refrigeración: Ventilador De TechoAire Acondicionado Central
Servicios públicos
- Telecomunicaciones: Se Cuenta Con Servicio De TV Por Cable
- Otros servicios / utilidades: AlcantarillaPúblicoSe Cuenta Con Servicio De Alcantarillado Fuera Del LugarAlcantarilla Pública
comunal
- Características: Se Admiten MascotasPiscina
Información de escuela
- Escuela Superior: William T Dwyer
- Escuela Secundaria: Watson B. Duncan
- Escuela Primaria: Timber Trace