
USD500,000
Finca en Venta, 4376 NW Oakbrook Circle, Jensen Beach, Florida 34957, Estados Unidos
- Nº De MLSB26034822
- 3
- 2
178 m² (1,917 ft²)
Listado por Berkshire Hathaway Florida Realty
La granja en Venta ubicada en 4376 NW Oakbrook Circle, Jensen Beach, Florida 34957, Estados Unidos actualmente está en ventaEsta propiedad tiene 3 dormitorios, 2 baños características.
Descripción
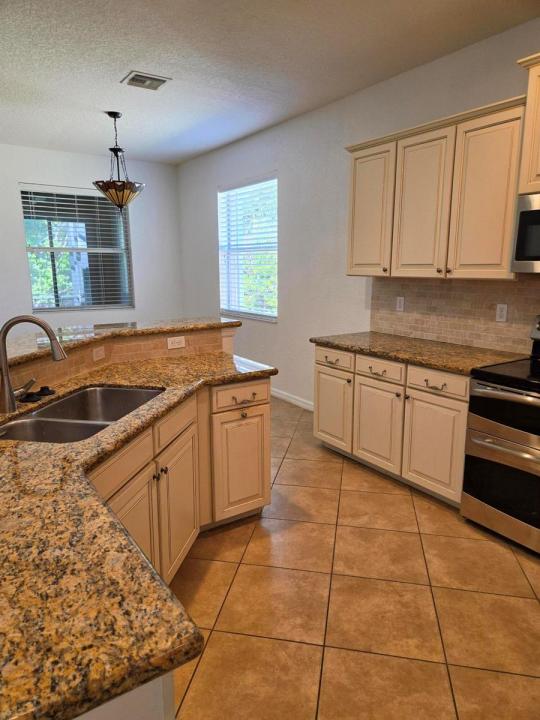
NEW PRICE. Priced to sell! Wonderful home located in the secure & popular neighborhood of Jensen Beach Country Club where you can enjoy carefree country club living without a mandatory golf membership. This CBS home has 3 bedrooms, 2 baths. Built in 2011. Home has accordion shutters. New A/C in 2025. Brand new washer. Glass enclosed rear patio for additional living space. Screened lanai with serene views. Resort-style living includes 3 heated pools, clay tennis & pickleball courts & a pay & play golf course w/dining. HOA includes lawn/landscaping, cable/internet, security monitoring, common areas, recreation facility, pool service. There is an on-site restaurant in the Golf Clubhouse that is open to residents. Home has a beautiful open floor plan with high ceilings, split plan. Home is now vacant and interior has been freshly painted. Some new photos have been added. Some photos are VIRTUALLY STAGED. Enclosed porch was done by current owner with a permit. The wall at the end used to be a screened-in area. Owner closed it in for more privacy from next door neighbor.
Ubicación
4376 NW Oakbrook Circle, Jensen Beach, Florida 34957, Estados Unidos
Características de la propiedad
Propiedad
- Superficie de la propiedad:
178 m² (1,917 ft²) - Tipo: Sin Amoblar
- Características: Porche Con MosquiteroDespensaCuarto UtilitarioGarajePatioDormitorios DivididosEntrada De CochesVestidores
Lote/Parcela
- Área del terreno/predio:
629 m² (6,766 ft²)
Construcción
- Año de construcción: 2011
- Techo: Teja
- Tipo de tejado: Abovedado
- Construcción: Construcción De Bloques De Hormigón Y Estuco
- exterior: Estuco
Estacionamiento/Garaje
- Descripción del garaje: Garaje AnexoPuerta De Garaje De Apertura Automática
Dormitorios
- Dormitorios: 3
Cuartos de baño
- Total de baños: 2
- Baños completos: 2
Características del interior
- Ventanas: Persianas De Furacão
- Pisos: De Mosaicos
- Techo: Techos Abovedados
Características del exterior
- Espacios exteriores: Porche Con MosquiteroPatio
- Cocheras techadas:
Alberca y spa
- Piscina: Piscina Privada
Seguridad
- Características: Patrulla De SeguridadAlarma Antirrobo PropiaDetector De Humo
Vista
- Características: Del Jardín
Calefacción y aire acondicionado
- Sistema de calefacción: EléctricaCentral
- Sistema de refrigeración: Ventilador De TechoEléctricaAire Acondicionado Central
Servicios públicos
- Telecomunicaciones: Se Cuenta Con Servicio De TV Por Cable
- Otros servicios / utilidades: AlcantarillaPúblicoServicios SubterraneosSe Cuenta Con Servicio De Alcantarillado Fuera Del LugarAlcantarilla Pública
comunal
- Características: Club HousePiscinaBarrio Privado Con GuardiaCanchas De TenisBarrio Privado Cerrado Con PórticoVigilante De Conjunto CerradoCampo De GolfSe Admiten MascotasGreen De GolfSendero Para Correr/andar En BicletaPiscina Climatizada
Información de escuela
- Escuela Superior: Jensen Beach
- Escuela Secundaria: Stuart
- Escuela Primaria: Jensen Beach