
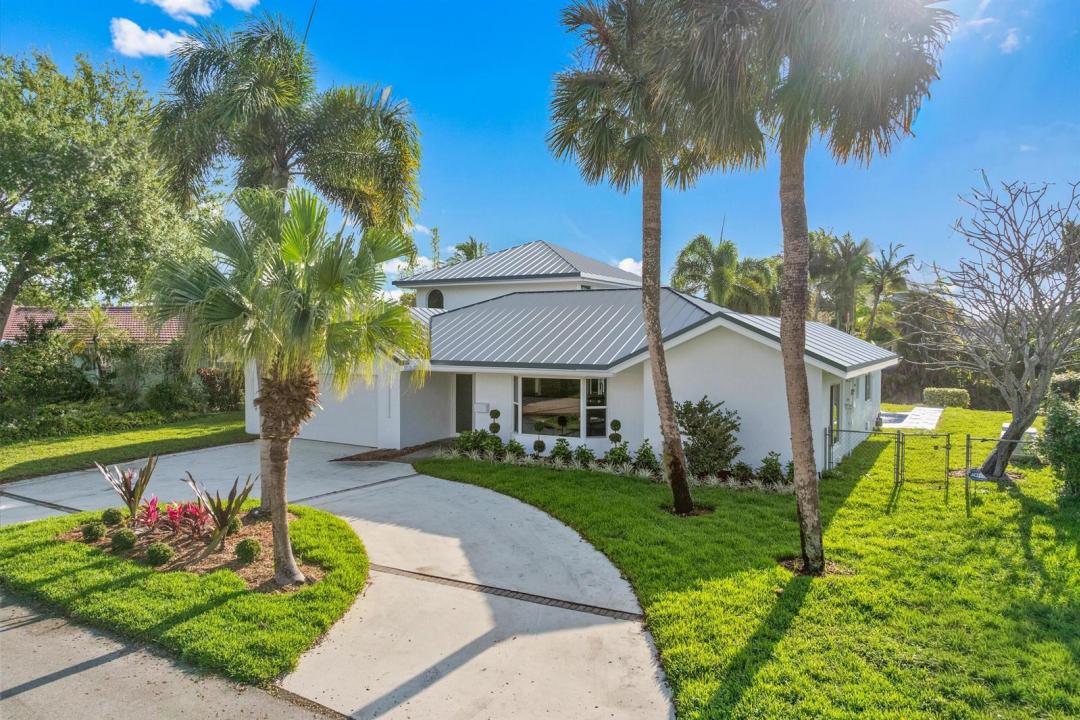
USD1,875,000
Casa Unifamiliar en Venta, 440 NW 11TH Avenue, Boca Raton, Florida 33486, Estados Unidos
- Nº De MLSB26073612
- 4
- 3
233 m² (2,511 ft²)
Listado por Illustrated Properties
La Casa unifamiliar en Venta ubicada en 440 NW 11TH Avenue, Boca Raton, Florida 33486, Estados Unidos actualmente está en ventaEsta propiedad tiene 4 dormitorios, 3 baños características.
Descripción
Lovingly referred to as the "artists home", this 4 bedroom 3 bathroom showpiece is simply inspiring in its masterclass design. Situated in prime East Boca Raton this dream location is central to everything! Features include a brand new roof hurricane impact windows, stand alone Generac generator, crystal Azul blue swimming pool, and brand new garage door. All kitchen appliances are Fischer and Paykel with drawer microwave and double bin dish washer. The fully air cooled garage is truly a work of art with LED lighting and picturesque epoxy hand painted floor. Currently setup as a sports room. The unique master bedroom on the second floor offers incredible space complete with sitting area and windows on 4 sides. The master bathroom and closets are beset with stone, LED dimmable lighting accents and more. Custom touches such as hardwood doors with metal inlay make this home showcase worthy. Outside the rear yard is large and open overlooking the community water, with plenty of room and space. Close to Baptist Health (Boca Regional), I95, and A rated schools this home simply has it all.
Ubicación
440 NW 11TH Avenue, Boca Raton, Florida 33486, Estados Unidos
Características de la propiedad
Propiedad
- Superficie de la propiedad:
233 m² (2,511 ft²) - Tipo: Sin Amoblar
- Características: DespensaCuarto UtilitarioGarajePatioDormitorios DivididosEntrada De CochesLavadero En El GarajeVestidores
- Ubicación: En La Costa
Lote/Parcela
- Área del terreno/predio:
917 m² (9,875 ft²)
Construcción
- Año de construcción: 1967
- Techo: De Metal
- Estado: RemodeladoEdificio Después De Reparación
- Construcción: Construcción De Bloques De Hormigón Y Estuco
- exterior: Estuco
Estacionamiento/Garaje
- Descripción del garaje: Garaje AnexoPuerta De Garaje De Apertura Automática
Dormitorios
- Dormitorios: 4
Cuartos de baño
- Total de baños: 3
- Baños completos: 3
- Detalles: Espejos De Encargo
Otras habitaciones
- Tipos de habitaciones: Cuarto FamiliarSalita De TV/estudio/escritorioHall De EntradaComedor FormalLavandería
- Descripción de la cocina: Isla
- Equipamiento: Calentador De Agua EléctricoLavadoraCocina EconómicaMicroondasHorno De ParedHeladeraHorno AutolimpianteTrituradora De BasuraSecadoraLavavajilla
- Descripción del área de lavandería: Lavadero En El Garaje
Características del interior
- Puertas: Puertas Francesas
- Ventanas: Claraboyas
- Pisos: De BaldosasDe MosaicosDe ViniloRevestimientoHormigón
Características del exterior
- Espacios exteriores: Patio
- Entrada de coches: Entrada Para Autos - Circular
- Cocheras techadas:
Alberca y spa
- Piscina: Piscina Privada
Agua y acceso para lanchas
- del agua: CanalEstanque
terreno recreativo
- terreno recreativo: Piscina
Seguridad
- Características: Detector De Humo
Vista
- Características: Vista Al CanalVista A La Piscina
Calefacción y aire acondicionado
- Sistema de calefacción: Bomba De CalorEléctricaCentral
- Sistema de refrigeración: Ventilador De TechoEléctricaAire Acondicionado CentralSujeto A Ordenamiento Territorial
Servicios públicos
- Telecomunicaciones: Se Cuenta Con Servicio De TV Por Cable
- Otros servicios / utilidades: AlcantarillaPúblicoSe Cuenta Con Servicio De Alcantarillado Fuera Del LugarAlcantarilla Pública
comunal
- Características: Se Admiten MascotasPiscina
Información de escuela
- Escuela Superior: Boca Raton Community
- Escuela Primaria: Addison Mizner