
USD3,295,000
Casa Adosada en Venta, 444 NE Wavecrest Way, Boca Raton, Florida 33432, Estados Unidos
- Nº De MLSB26008633
- 3
- 4
266 m² (2,860 ft²)
Listado por Douglas Elliman
La casa en la ciudad en Venta ubicada en 444 NE Wavecrest Way, Boca Raton, Florida 33432, Estados Unidos actualmente está en ventaEsta propiedad tiene 3 dormitorios, 4 baños características.
Descripción
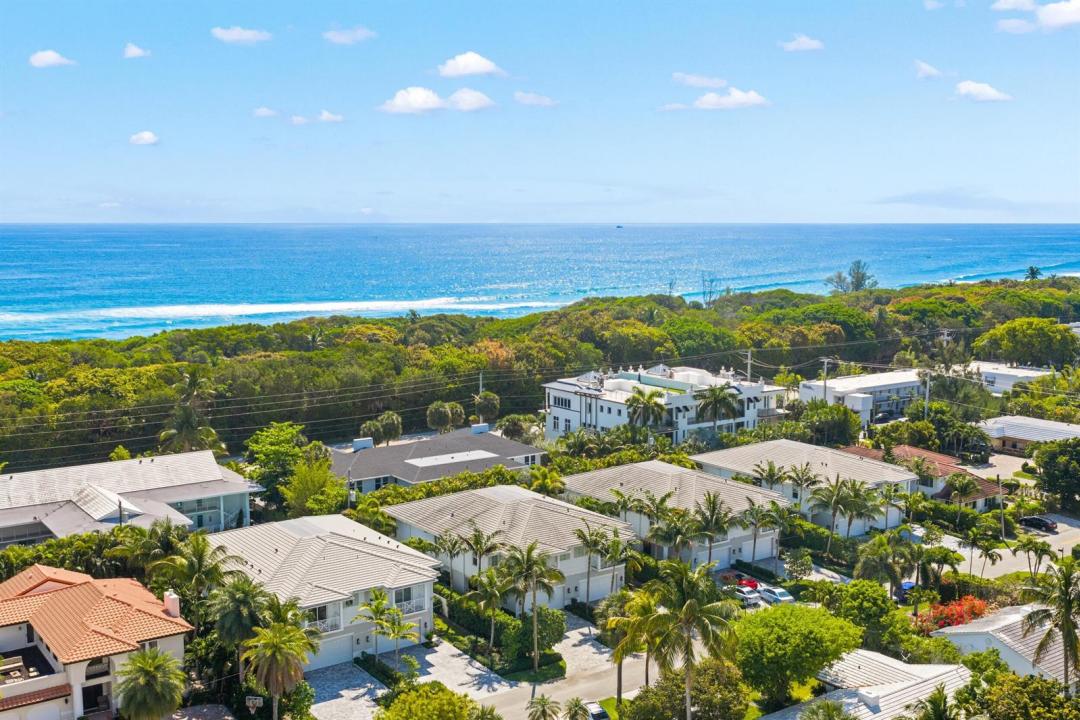
Located within the highly sought after Boca Raton Riviera and just moments from the beach, The Seaglass House at 444 NE Wavecrest Way presents a rare offering of modern coastal luxury in one of East Boca's most desirable enclaves. Built in 2020, this thoughtfully designed residence offers 3 bedrooms, 3 full bathrooms, and 1 half bath across 2,860 square feet of refined living space. A private elevator connects all levels, enhancing both comfort and convenience, while expansive interiors are curated for effortless indoor outdoor living. The chef's kitchen is beautifully appointed with Sub Zero and Thermador appliances, including a 6 burner gas range, built in under cabinet wine cooler, and bespoke finishes throughout. Large format 24 by 48 porcelain tile defines the main living areas, while the upper level is finished in rich wood flooring, creating a warm yet modern contrast. Every detail has been carefully considered to deliver both style and functionality. Outdoor living is equally compelling, featuring a private pool, fully equipped summer kitchen, and a covered patio with TV, ideal for year round entertaining. A finished 2 car garage and Control4 smart home system further elevate the ease of living. Positioned just around the corner from the beach and moments from Boca Raton's premier dining, shopping, and lifestyle destinations, The Seaglass House offers a seamless blend of privacy, design, and location.
Ubicación
444 NE Wavecrest Way, Boca Raton, Florida 33432, Estados Unidos
Características de la propiedad
Propiedad
- Superficie de la propiedad:
266 m² (2,860 ft²) - Características: GarajeBalcónAscensorPatio
Lote/Parcela
- Área del terreno/predio:
418 m² (4,500 ft²)
Construcción
- Año de construcción: 2020
- Techo: TejaConcreto
- Construcción: Construcción De Bloques De Hormigón Y Estuco
Estacionamiento/Garaje
- Descripción del garaje: Garaje AnexoPuerta De Garaje De Apertura Automática
Dormitorios
- Dormitorios: 3
Cuartos de baño
- Total de baños: 4
- Baños completos: 3
- Medios baños: 1
Otras habitaciones
- Tipos de habitaciones: Comedor Formal
- Descripción de la cocina: Isla
- Equipamiento: Calentador De Agua EléctricoLavadoraMicroondasHorno De ParedHeladeraHorno AutolimpianteSecadoraLavavajilla
Características del interior
- Pisos: De BaldosasDe MaderaRevestimiento
Características del exterior
- Espacios exteriores: BalcónPatio
- Cocheras techadas:
Alberca y spa
- Piscina: ClimatizadaPiscina Privada
terreno recreativo
- terreno recreativo: PiscinaParrilla Empotrada
Calefacción y aire acondicionado
- Sistema de calefacción: Central
- Sistema de refrigeración: Ventilador De TechoAire Acondicionado Central
Servicios públicos
- Telecomunicaciones: Se Cuenta Con Servicio De TV Por Cable
- Otros servicios / utilidades: Gas Natural AlcantarillaPúblicoSe Cuenta Con Servicio De Alcantarillado Fuera Del LugarAlcantarilla Pública
comunal
- Características: Se Admiten MascotasAscensorPiscina
Información de escuela
- Escuela Superior: Boca Raton Community
- Escuela Secundaria: Boca Raton Community
- Escuela Primaria: J. C. Mitchell