
USD309,900
Finca en Venta, 454 NW Lismore Lane, Port St. Lucie, Florida 34986, Estados Unidos
- Nº De MLSB26000756
- 2
- 2
140 m² (1,505 ft²)
Listado por Keller Williams Realty Of The
La granja en Venta ubicada en 454 NW Lismore Lane, Port St. Lucie, Florida 34986, Estados Unidos actualmente está en ventaEsta propiedad tiene 2 dormitorios, 2 baños características.
Descripción
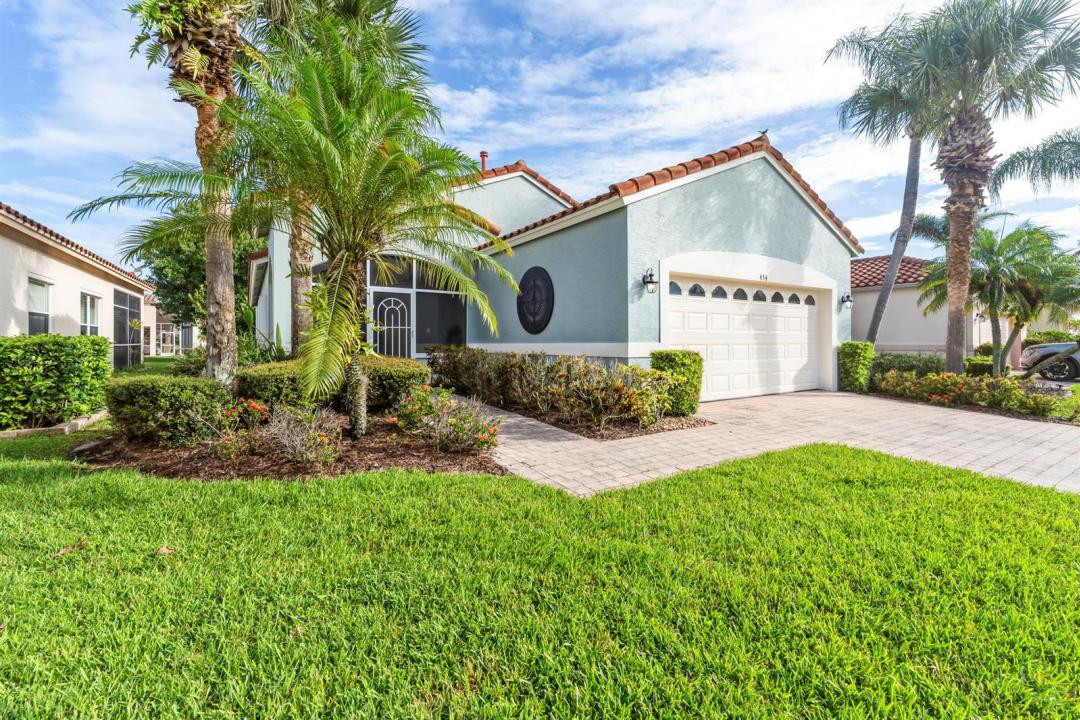
This beautifully updated lakefront home proudly wears a new fresh coat of exterior paint, The lovely kitchen is updated (2018) w/ shaker cabinets & stunning granite counters, backsplash & SS appliances --all open to the Dining and Living areas. Enjoy the open plan that leads to the screened lanai & lake view. The den/office is off the foyer, The Main bed/bath has a huge walkin closet & the updated bath (2019) new lights & mirrors, dble vanity & bidet style toilet. Newer A/C & HWH (2016) The 55+ Cascades offers a plethora of amenities: Tennis, Pickleball, 9 hole golf, bocce, a 26,000 sq ft clubhouse w/card, craft, billiard, library & sauna rooms. Huge ballroom, gym & yoga/dance rooms. The resort size pool, spa, & tiki are great social areas. You deserve this affordable lifestyle!! The location offers shopping & restaurants are within walking or a 5 min drive. Mets stadium & IRCC are within 2 miles plus easy access to I-95. Furnishings (minus decor, area rugs & personal items) can stay if desired.
Ubicación
454 NW Lismore Lane, Port St. Lucie, Florida 34986, Estados Unidos
Características de la propiedad
Propiedad
- Superficie de la propiedad:
140 m² (1,505 ft²) - Características: Porche Con MosquiteroDespensaCuarto UtilitarioGarajePatioDormitorios DivididosEntrada De CochesVestidores
- Ubicación: En La Costa
Lote/Parcela
- Área del terreno/predio:
469 m² (5,053 ft²) - Descripción del lote: Rociadores
Construcción
- Año de construcción: 2001
- Estilo: Mediterráneo
- Techo: TejaConcreto
- Tipo de tejado: Abovedado
- Construcción: Construcción Con Losa De Hormigón
- exterior: Estuco
Estacionamiento/Garaje
- Descripción del garaje: Garaje AnexoPuerta De Garaje De Apertura Automática
Dormitorios
- Dormitorios: 2
Cuartos de baño
- Total de baños: 2
- Baños completos: 2
Características del interior
- Ventanas: Persianas De Furacão
- Pisos: De BaldosasDe MaderaDe Mosaicos
- Techo: Techos AbovedadosCielorrasos Con Volumen
Características del exterior
- Espacios exteriores: Porche Con MosquiteroPatio
- Cocheras techadas:
Alberca y spa
- Piscina: Piscina Privada
- Bañera de hidromasajes: Bañera
Seguridad
- Características: Guardia De SeguridadPatrulla De SeguridadDetector De Humo
Vista
- Características: Vista Al LagoVista A Un Espejo De Agua
Calefacción y aire acondicionado
- Sistema de calefacción: CentralDe Gas
- Servicio de agua caliente: Calentador De Agua Solar
- Sistema de refrigeración: Ventilador De TechoEléctricaAire Acondicionado CentralGas
Servicios públicos
- Telecomunicaciones: Se Cuenta Con Servicio De TV Por Cable
- Otros servicios / utilidades: Gas Natural AlcantarillaPúblicoSe Cuenta Con Servicio De Alcantarillado Fuera Del LugarAlcantarilla Pública
comunal
- Características: Club HouseBañera De HidromasajesSaunaPiscinaBarrio Privado Con GuardiaSala De Billar/poolCanchas De TenisBarrio Privado Cerrado Con PórticoVigilante De Conjunto CerradoGimnasioCampo De GolfSe Admiten MascotasHabitación Recreativa (fitness) De La AsociaciónPiscina Climatizada