
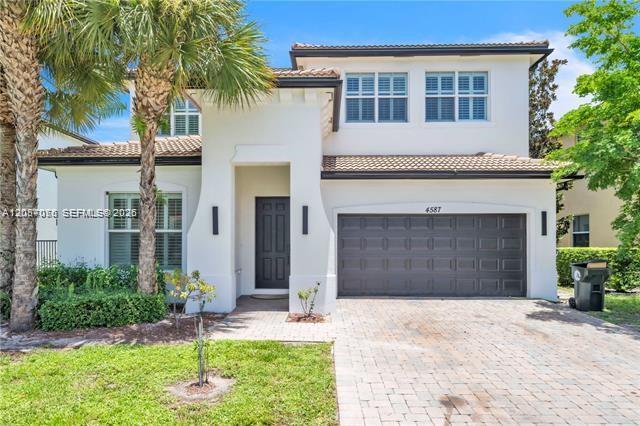
USD989,000
Casa Unifamiliar en Venta, 4587 San Mellina Dr, Coconut Creek, Florida 33073, Estados Unidos
- Nº De MLSA12087076
- 5
- 3
366 m² (3,944 ft²)
Listado por Compass Florida, LLC
La Casa unifamiliar en Venta ubicada en 4587 San Mellina Dr, Coconut Creek, Florida 33073, Estados Unidos actualmente está en ventaEsta propiedad tiene 5 dormitorios, 3 baños características.
Descripción
Welcome to San Mellina, one of Coconut Creek’s most desirable gated communities! This beautifully maintained waterfront residence offers 5 bedrooms, 3 bathrooms, and a spacious open loft with the potential to be converted into a 6th or even 7th bedroom, making it ideal for growing families, multigenerational living, or flexible work and entertainment space. The open-concept floor plan features 36” porcelain tile throughout the main living areas, high ceilings, impact windows and doors, plantation shutters, and a chef’s kitchen with double wall ovens, abundant cabinetry, and generous counter space. A first-floor guest bedroom and full bath provide added convenience, while the second floor offers the luxurious primary suite, additional guest bedrooms, and the expansive loft. Enjoy your private lakefront backyard with a heated saltwater pool, oversized spa, covered patio, and extended travertine deck. Recent improvements include a new refrigerator, dishwasher, washer, dryer, premium second-floor carpeting, and fresh interior paint. Conveniently located near The Promenade at Coconut Creek, top-rated schools, shopping, dining, and major highways. High-quality furnishings are available for purchase separately. Move-in ready and meticulously maintained! HOA is only $265 per month and includes Lawn care.
Ubicación
4587 San Mellina Dr, Coconut Creek, Florida 33073, Estados Unidos
Características de la propiedad
Propiedad
- Superficie de la propiedad:
366 m² (3,944 ft²) - Características: GarajeDeckPatio
- Ubicación: En La Costa
Lote/Parcela
- Área del terreno/predio:
594 m² (6,394 ft²) - En las inmediaciones de un cuerpo de agua: 30 m
- Descripción del lote: Cercado
Construcción
- Año de construcción: 2013
- Tipo de tejado: Abovedado
- Construcción: Construcción De Bloques De Hormigón Y Estuco
- exterior: Estuco
Estacionamiento/Garaje
- Descripción del estacionamiento: Limitada
Dormitorios
- Dormitorios: 5
Cuartos de baño
- Total de baños: 3
- Baños completos: 3
Características del interior
- Pisos: De BaldosasRevestimiento
Características del exterior
- Espacios exteriores: DeckPatio
- Cocheras techadas:
Alberca y spa
- Piscina: Sobre El Nivel Del Suelo
Agua y acceso para lanchas
- del agua: Canal
terreno recreativo
- terreno recreativo: Bañera De HidromasajesPiscina
Vista
- Características: Vista Al CanalDel JardínVista A Un Espejo De Agua
Calefacción y aire acondicionado
- Sistema de refrigeración: Eléctrica
Servicios públicos
- Otros servicios / utilidades: Alcantarilla PúblicaSistema Municipal De Suministro De Agua
comunal
- Características: Se Admiten MascotasBañera De Hidromasajes
Información de escuela
- Escuela Superior: Monarch
- Escuela Secundaria: Lyons Creek
- Escuela Primaria: Winston Park