
USD547,900
Casa Adosada en Venta, 4606 San Fratello Circle, Lake Worth, Florida 33467, Estados Unidos
- Nº De MLSB26069889
- 3
- 3
177 m² (1,909 ft²)
Listado por Beycome of Florida LLC
La casa en la ciudad en Venta ubicada en 4606 San Fratello Circle, Lake Worth, Florida 33467, Estados Unidos actualmente está en ventaEsta propiedad tiene 3 dormitorios, 3 baños características.
Descripción
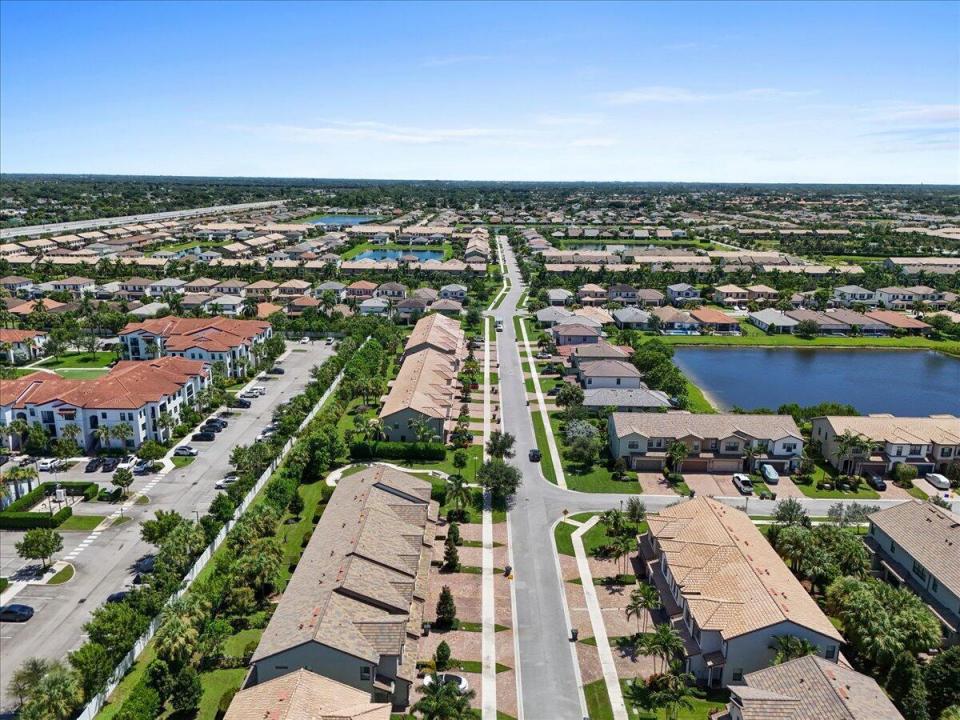
Newer-construction 3-bedroom, 2.5-bath end-unit townhome built in 2018 and located within the The Fields at Gulfstream Polo This corner unit features more than in upgrades and is positioned directly beside a small neighborhood park with benches, providing an attractive setting and additional green space immediately outside the home. The main level provides an open-concept floor plan with a spacious kitchen featuring stainless-steel appliances, granite countertops, an oversized center island, 42-inch crown-molded cabinetry, and custom light fixtures. The large dining area opens to the covered lanai and expansive landscaped backyard, creating an easy transition between indoor and outdoor living. The living area features upgraded tile flooring and a custom-bu ilt entertainment center with an electric fireplace. Upstairs are three generously sized bedrooms, two full bathrooms, and a fully equipped laundry room with utility sink. The primary suite includes a large walk-in closet, tray ceiling, dual vanity with granite countertops, upgraded tub, and separate stand-alone shower. Secondary bedrooms feature plush carpeting and share a full bathroom. Additional features include impact-resistant windows and doors, recessed lighting, upgraded 8-foot doors, an office loft, and an under-stair workspace.
Ubicación
4606 San Fratello Circle, Lake Worth, Florida 33467, Estados Unidos
Características de la propiedad
Propiedad
- Superficie de la propiedad:
177 m² (1,909 ft²) - Tipo: Sin Amoblar
- Características: DespensaGaraje
Lote/Parcela
- Área del terreno/predio:
384 m² (4,129 ft²) - Descripción del lote: Lote En Esquina
Construcción
- Año de construcción: 2018
- Techo: Teja
- Construcción: Construcción De Bloques De Hormigón Y EstucoDe Cemento Armado/BloquesConstrucción Con Losa De Hormigón
Estacionamiento/Garaje
- Descripción del garaje: Garaje Anexo
Dormitorios
- Dormitorios: 3
Cuartos de baño
- Total de baños: 3
- Baños completos: 2
- Medios baños: 1
Otras habitaciones
- Descripción de la cocina: Isla
- Equipamiento: Cocina EconómicaMicroondasHorno De ParedHeladeraHorno AutolimpianteTrituradora De BasuraLavavajillaCompactador De Basura
Características del interior
- Pisos: De MosaicosRevestimiento
- Techo: Cielorrasos Con Volumen
Alberca y spa
- Piscina: Piscina Privada
Calefacción y aire acondicionado
- Sistema de calefacción: EléctricaCentral
- Sistema de refrigeración: EléctricaAire Acondicionado Central
Servicios públicos
- Telecomunicaciones: Se Cuenta Con Servicio De TV Por Cable
- Otros servicios / utilidades: Alcantarilla/fosa SépticaPúblicoSe Cuenta Con Servicio De Alcantarillado Fuera Del LugarTanque De Aguas Residuales
comunal
- Características: GimnasioClub HouseSe Admiten MascotasPiscinaBarrio Privado Cerrado Con PórticoHabitación Recreativa (fitness) De La AsociaciónBarbacoa De La Asociación
Información de escuela
- Escuela Secundaria: Woodlands
- Escuela Primaria: Discovery Key